Stunning single story ranch with plenty of space inside and out! Solid brick mid-century ranch with just under 3000 SF! Originally built with 3 bedrooms up, one bedroom has been modified with french doors and used as a study. The glorious spacious living room has a huge bay window and fireplace. Dining room and updated kitchen face the backyard oasis with a new stamped concrete patio, garden area, shed, and mature trees/landscaping. Primary bedroom has two closets and windows on adjacent walls. Double sinks in the bathroom and a second 3/4 bathroom on the main floor let this home live large. The basement is finished throughout with built in storage, wet bar, and options for additional bedroom, or more office/craft/workout spaces. Solar panels, sprinklers front and back, fresh paint throughout, newer concrete work and drywall, and covered carport parking complete this stately ranch that sits well above the street. Close to Southmoor lightrail, Happy Canyon shops and restaurants, with super easy access to downtown, tech center, and quick mountain access out Hampden to 285.
Sold for $610,000
$610,000
5699 E Greenwood Place, Denver, CO 80222
4beds
2,846sqft
Single Family Residence
Built in 1956
10,500 Square Feet Lot
$703,600 Zestimate®
$214/sqft
$4,240 Estimated rent
Home value
$703,600
$647,000 - $767,000
$4,240/mo
Zestimate® history
Owner options
List your home for rent
$4,240/mo
Rent Zestimate®
Find your next renter with Zillow Rental Manager. Plus, with online applications, you can quickly screen prospective tenants – for free.
$4,240/mo
Rent Zestimate®
Refinance and save
$3,542/mo
Est. payment
Refinancing to a lower rate could help reduce your monthly payments and save thousands over the life of the loan.
$3,542/mo
Est. payment
Explore your selling options
Work with a Zillow partner agent
Leverage their expertise and Zillow's premium Showcase listings to get your home seen by more buyers.
Get startedList with your own agent
Get your home in front of millions of buyers by listing it on Zillow.
Learn how to do itSell it yourself
Take full control of how buyers see your home on Zillow by listing For Sale by Owner (FSBO).
List your homeWhat's special
Zillow last checked:
Listing updated:
Listed by:
Amie Mackenzie 720-353-3833 amackenzie@livsothebysrealty.com,
LIV Sotheby's International Realty
Bought with:
Afshin Sarvestani, 100070384
Kentwood Real Estate Cherry Creek
Source: REcolorado as distributed by MLS GRID,MLS#: 6962283
Facts & features
Interior
Bedrooms & bathrooms
- Bedrooms: 4
- Bathrooms: 3
- Full bathrooms: 1
- 3/4 bathrooms: 2
- Main level bathrooms: 2
- Main level bedrooms: 3
Primary bedroom
- Description: Double Closets And Great Light
- Level: Main
- Area: 156 Square Feet
- Dimensions: 12 x 13
Bedroom
- Level: Main
Bedroom
- Description: Non Conforming - No Closet - Added French Doors
- Level: Main
Bedroom
- Description: Non Conforming Due To Window Size, But Two Newer Windows On Adjacent Walls
- Level: Basement
Bathroom
- Description: Recently Painted And Re-Tiled
- Level: Basement
Bathroom
- Level: Main
Bathroom
- Description: Double Sinks
- Level: Main
Bonus room
- Description: Cozy Room With Windows And Closet For Office Or Work Out
- Level: Basement
Bonus room
- Description: Additional Basement Storage Or Craft/Office Room
- Level: Basement
Dining room
- Description: Open To Kitchen With Sliding Door To Back Yard And Patio
- Level: Main
Family room
- Description: Large Family Room In Basement With Built In Storage And Wet Bar
- Level: Basement
Kitchen
- Description: Open To Dining Room, Granite, Black Appliances, Huge Picture Window To Back Yard
- Level: Main
Laundry
- Description: Full Laundry Room With Storage On Main Floor
- Level: Main
Living room
- Description: Fireplace, Huge Bay Window, Gleaming Hardwoods
- Level: Main
- Area: 494 Square Feet
- Dimensions: 13 x 38
Heating
- Forced Air, Natural Gas
Cooling
- Central Air
Appliances
- Included: Bar Fridge, Dishwasher, Disposal, Dryer, Gas Water Heater, Microwave, Oven, Refrigerator, Washer
- Laundry: In Unit
Features
- Built-in Features, Ceiling Fan(s), Granite Counters, Kitchen Island, Smoke Free, Wet Bar
- Flooring: Carpet, Tile, Wood
- Windows: Double Pane Windows, Window Coverings
- Basement: Finished,Full
- Number of fireplaces: 1
- Fireplace features: Living Room
Interior area
- Total structure area: 2,846
- Total interior livable area: 2,846 sqft
- Finished area above ground: 1,423
- Finished area below ground: 1,135
Property
Parking
- Total spaces: 1
- Parking features: Carport
- Carport spaces: 1
Features
- Levels: One
- Stories: 1
- Patio & porch: Covered, Front Porch, Patio
- Exterior features: Garden, Private Yard
- Fencing: Full
Lot
- Size: 10,500 Square Feet
- Features: Landscaped, Many Trees, Sprinklers In Front, Sprinklers In Rear
Details
- Parcel number: 631429013
- Zoning: S-SU-D
- Special conditions: Standard
Construction
Type & style
- Home type: SingleFamily
- Architectural style: Traditional
- Property subtype: Single Family Residence
Materials
- Brick, Frame
- Roof: Composition
Condition
- Updated/Remodeled
- Year built: 1956
Utilities & green energy
- Sewer: Public Sewer
- Water: Public
- Utilities for property: Electricity Connected, Natural Gas Connected
Community & HOA
Community
- Security: Carbon Monoxide Detector(s), Smoke Detector(s)
- Subdivision: University Hills
HOA
- Has HOA: No
Location
- Region: Denver
Financial & listing details
- Price per square foot: $214/sqft
- Tax assessed value: $625,800
- Annual tax amount: $2,619
- Date on market: 9/14/2023
- Listing terms: Cash,Conventional
- Exclusions: Sellers` Personal Property And Any Staging Items If Applicable.
- Ownership: Individual
- Electric utility on property: Yes
- Road surface type: Paved
Price history
| Date | Event | Price |
|---|---|---|
| 12/15/2023 | Sold | $610,000-2.4%$214/sqft |
Source:  REcolorado as distributed by MLS GRID #6962283 Report a problem REcolorado as distributed by MLS GRID #6962283 Report a problem | ||
| 11/20/2023 | Pending sale | $625,000$220/sqft |
Source: REcolorado as distributed by MLS GRID #6962283 Report a problem | ||
| 10/11/2023 | Price change | $625,000-3.8%$220/sqft |
Source: REcolorado as distributed by MLS GRID #6962283 Report a problem | ||
| 9/14/2023 | Listed for sale | $650,000+140.3%$228/sqft |
Source: REcolorado as distributed by MLS GRID #6962283 Report a problem | ||
| 9/15/2011 | Sold | $270,500-4.4%$95/sqft |
Source: Public Record Report a problem | ||
| 8/3/2011 | Price change | $282,900-2.4%$99/sqft |
Source: Volante Realty, LLC #1013268 Report a problem | ||
| 7/2/2011 | Listed for sale | $289,900+33.9%$102/sqft |
Source: Volante Realty, LLC #1013268 Report a problem | ||
| 8/23/2004 | Sold | $216,500$76/sqft |
Source: Public Record Report a problem | ||
Public tax history
| Year | Property taxes | Tax assessment |
|---|---|---|
| 2025 | $3,393 +2.2% | $44,120 +3% |
| 2024 | $3,320 +26.8% | $42,840 -6.8% |
| 2023 | $2,619 +3.6% | $45,950 +39.5% |
| 2022 | $2,527 +4.4% | $32,930 -2.8% |
| 2021 | $2,422 +2.9% | $33,870 +3.8% |
| 2020 | $2,354 +3.5% | $32,639 -0.7% |
| 2019 | $2,274 | $32,868 +11.8% |
| 2018 | $2,274 +0.3% | $29,390 |
| 2017 | $2,267 -4.2% | $29,390 -2.9% |
| 2016 | $2,366 +24.3% | $30,280 |
| 2015 | $1,904 0% | $30,280 +32.1% |
| 2014 | $1,904 +8.2% | $22,920 |
| 2013 | $1,760 +30.6% | $22,920 +9.5% |
| 2012 | $1,348 +8.2% | $20,940 +11.9% |
| 2011 | $1,247 +2.2% | $18,710 -0.1% |
| 2010 | $1,219 -15.2% | $18,720 |
| 2009 | $1,439 -0.2% | $18,720 -13.1% |
| 2008 | $1,441 +13.3% | $21,540 |
| 2007 | $1,271 +1.1% | $21,540 +13.4% |
| 2006 | $1,257 +19.8% | $18,990 |
| 2005 | $1,050 -3.1% | $18,990 +13.3% |
| 2003 | $1,083 +1.9% | $16,760 -7.4% |
| 2002 | $1,063 | $18,090 +11.9% |
| 2001 | -- | $16,160 |
Find assessor info on the county website
Neighborhood: University Hills
Nearby homes
- $564,7002 bd1 ba1.4k sqft5675 E Greenwood Pl, Denver, CO 80222Off Market
- $457,9003 bd1 ba1.1k sqft5701 E Greenwood Pl, Denver, CO 80222Off Market
- $548,4004 bd2 ba1.3k sqft5674 E Greenwood Pl, Denver, CO 80222Off Market
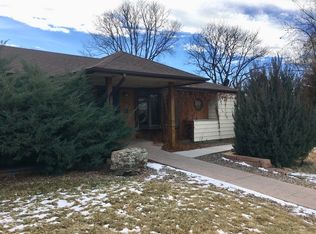
- $675,0005 bd2 ba2.5k sqft5698 E Greenwood Pl, Denver, CO 80222Sold

- $497,5003 bd1 ba1.3k sqft5649 E Greenwood Pl, Denver, CO 80222Off Market
- $810,0005 bd2 ba2.7k sqft5765 E Greenwood Pl, Denver, CO 80222Sold
- $563,9004 bd1 ba1.3k sqft3301 S Ivy Way, Denver, CO 80222Off Market
- $587,0003 bd2 ba1.4k sqft5648 E Greenwood Pl, Denver, CO 80222Sold
Nearby schools
GreatSchools rating
- 5/10Bradley Elementary SchoolGrades: PK-5Distance: 0.7 mi
- 3/10Hamilton Middle SchoolGrades: 6-8Distance: 1.6 mi
- 6/10Thomas Jefferson High SchoolGrades: 9-12Distance: 0.6 mi
Schools provided by the listing agent
- Elementary: Bradley
- Middle: Hamilton
- High: Thomas Jefferson
- District: Denver 1
Source: REcolorado as distributed by MLS GRID. This data may not be complete. We recommend contacting the local school district to confirm school assignments for this home.
Get a cash offer in 3 minutes
Find out how much your home could sell for in as little as 3 minutes with a no-obligation cash offer.
Estimated market value
$703,600
Get a cash offer in 3 minutes
Find out how much your home could sell for in as little as 3 minutes with a no-obligation cash offer.
Estimated market value
$703,600
- Colorado
- Denver County
- Denver
- 80222
- University Hills
- 5699 E Greenwood Place
Nearby cities
Nearby neighborhoods
Nearby zip codes
Other Denver Topics
