Welcome to this lovely, move-in ready, first-floor one-bedroom, one-bath home with full basement in the desirable Greenfield Estates community. Beautifully renovated within the last five years, this inviting residence features white oak floors, stainless steel appliances, an electric fireplace, and a tastefully updated full bath with a walk-in shower. Additional highlights include natural gas heating, central air conditioning, and a whole-house water filtration system. The spacious living room opens directly to a private backyard patio, creating the perfect setting for relaxing or entertaining. The sun-filled bedroom offers generous space and a roomy walk-in closet. The full basement provides exceptional additional living and storage space, including two bonus rooms ideal for guests, a home office, gym, or hobby area, plus a washer/dryer, utility sink, and toilet. Residents enjoy an assigned parking space, ample guest parking, and access to a beautifully maintained picnic and play area. Greenfield Estates, offering low maintenance fees, is conveniently located to main roads, transportation and shopping.
Pending
$339,900
565 Avenue A #104, Uniondale, NY 11553
1beds
1,000sqft
Stock Cooperative, Residential
Built in 1987
-- sqft lot
$-- Zestimate®
$340/sqft
$-- HOA
What's special
- 24 days |
- 56 |
- 0 |
Zillow last checked:
Listing updated:
Listed by:
Gateway to The Hamptons R E 631-325-3449,
Vivian M. DeBlasi CBR WCR 631-258-0483,
Dari A. Rudge SRES SRS 631-576-5117,
Gateway to The Hamptons R E
Source: OneKey® MLS as distributed by MLS GRID,MLS#: 999747
Facts & features
Interior
Bedrooms & bathrooms
- Bedrooms: 1
- Bathrooms: 1
- Full bathrooms: 1
Bedroom 1
- Level: First
Bathroom 1
- Description: Renovated full bath with walk-in shower
- Level: First
Basement
- Description: Roomy finished basement with two bonus rooms, storage, washer/dryer, utility sink and toilet
- Level: Basement
Kitchen
- Description: Updated kitchen with stainless appliances, large counter with seating and pantry
- Level: First
Living room
- Description: Spacious living room with oak floors, electric fireplace and patio sliders accessing private backyard patio
- Level: First
Heating
- Natural Gas
Cooling
- Central Air
Appliances
- Included: Dishwasher, Dryer, Gas Range, Refrigerator, Stainless Steel Appliance(s), Washer, Water Purifier Owned
- Laundry: Washer/Dryer Hookup, In Basement
Features
- First Floor Bedroom, First Floor Full Bath, Breakfast Bar, Eat-in Kitchen, Entrance Foyer, Kitchen Island, Open Floorplan, Open Kitchen, Pantry, Primary Bathroom
- Flooring: Hardwood
- Basement: Finished,Full
- Number of fireplaces: 1
- Fireplace features: Electric
- Common walls with other units/homes: Center
Interior area
- Total structure area: 1,000
- Total interior livable area: 1,000 sqft
Property
Parking
- Total spaces: 1
- Parking features: Assigned
Features
- Levels: Two
Details
- Special conditions: None
Construction
Type & style
- Home type: Cooperative
- Architectural style: Garden
- Property subtype: Stock Cooperative, Residential
- Attached to another structure: Yes
Materials
- Frame, Vinyl Siding
Condition
- Updated/Remodeled
- Year built: 1987
Utilities & green energy
- Sewer: Public Sewer
- Water: Public
- Utilities for property: Cable Available, Electricity Connected, Natural Gas Connected, Sewer Connected, Trash Collection Public, Water Connected
Community & HOA
Community
- Subdivision: Greenfield Estates
HOA
- Has HOA: No
Location
- Region: Uniondale
Financial & listing details
- Price per square foot: $340/sqft
- Date on market: 5/19/2026
- Cumulative days on market: 74 days
- Listing agreement: Exclusive Right To Sell
- Electric utility on property: Yes
Estimated market value
Not available
Estimated sales range
Not available
Not available
Price history
| Date | Event | Price |
|---|---|---|
| 7/30/2026 | Pending sale | $339,900$340/sqft |
Source:  OneKey® MLS as distributed by MLS GRID #999747 Report a problem OneKey® MLS as distributed by MLS GRID #999747 Report a problem | ||
| 7/8/2026 | Listing removed | $339,900$340/sqft |
Source: OneKey® MLS as distributed by MLS GRID #999747 Report a problem | ||
| 6/23/2026 | Price change | $339,900-5.6%$340/sqft |
Source: OneKey® MLS as distributed by MLS GRID #999747 Report a problem | ||
| 5/19/2026 | Listed for sale | $359,900+105.7%$360/sqft |
Source: OneKey® MLS as distributed by MLS GRID #999747 Report a problem | ||
| 12/23/2019 | Sold | $175,000+133.6%$175/sqft |
Source: OneKey® MLS as distributed by MLS GRID #L3172273 Report a problem | ||
| 6/11/2011 | Listing removed | $74,900$75/sqft |
Source: Fannie Mae #2373307 Report a problem | ||
| 3/3/2011 | Price change | $74,900+101116.2%$75/sqft |
Source: foreclosure.com Report a problem | ||
| 2/25/2011 | Price change | $74-99.9% |
Source: foreclosure.com Report a problem | ||
| 2/4/2011 | Price change | $74,900-16.7%$75/sqft |
Source: foreclosure.com Report a problem | ||
| 1/2/2011 | Price change | $89,900-38%$90/sqft |
Source: foreclosure.com Report a problem | ||
| 9/18/2010 | Listed for sale | $145,000-8.8%$145/sqft |
Source: Realty Executives West #2256672 Report a problem | ||
| 7/16/2010 | Listing removed | $159,000$159/sqft |
Source: Realty Executives West #2256672 Report a problem | ||
| 3/9/2010 | Listed for sale | $159,000$159/sqft |
Source: Realty Executives West #2256672 Report a problem | ||
Public tax history
Tax history is unavailable.
Monthly payment
Climate risks
Neighborhood: 11553
Nearby schools
GreatSchools rating
- 5/10Northern Parkway Elementary SchoolGrades: PK-5Distance: 0.3 mi
- 6/10Lawrence Road Middle SchoolGrades: 6-8Distance: 0.6 mi
- 4/10Uniondale High SchoolGrades: 9-12Distance: 1.3 mi
Schools provided by the listing agent
- Elementary: Northern Parkway Elementary School
- Middle: Lawrence Road Middle School
- High: Uniondale High School
Source: OneKey® MLS as distributed by MLS GRID. This data may not be complete. We recommend contacting the local school district to confirm school assignments for this home.
- $532,8002 bd1 ba47k sqft565 Avenue A, Uniondale, NY 11553Off Market
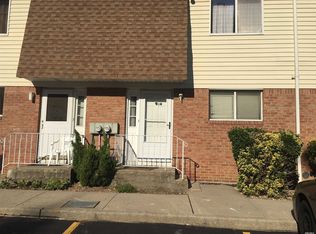
- $---- bd-- ba-- sqft565 Avenue A APT 207, Uniondale, NY 11553Off Market
- $---- bd-- ba-- sqft565 Avenue A APT 205, Uniondale, NY 11553Off Market
- $---- bd-- ba-- sqft565 Avenue A APT 109, Uniondale, NY 11553Off Market
- $---- bd-- ba-- sqft565 Avenue A APT 204, Uniondale, NY 11553Off Market
- $306,3001 bd-- ba1.1k sqft565 Avenue A APT 106, Uniondale, NY 11553Off Market
- $524,9002 bd2 ba1.1k sqft565 Avenue A APT 102, Uniondale, NY 11553Off Market
- $266,0001 bd1 ba-- sqft565 Avenue A APT 108, Uniondale, NY 11553Off Market
- $378,7002 bd1 ba-- sqft565 Avenue A APT 201, Uniondale, NY 11553Off Market
A local agent can set up tours, give advice and negotiate with sellers.
Similar homes
- $349,9902 bd1 ba900 sqft530 Dubois Avenue # 2C, Valley Stream, NY 11581For Sale
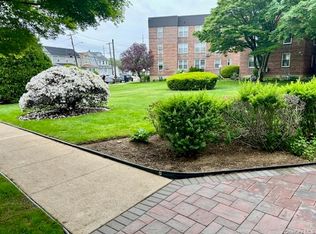
 MLS ID #1012579, Kenny Kamil Sattaur, Listing by: RE/MAX Southshore Realty. OneKey® MLS as distributed by MLS GRID
 - $369,0001 bd1 ba580 sqft9711 N Conduit Avenue #2C, Ozone Park, NY 11417For Sale
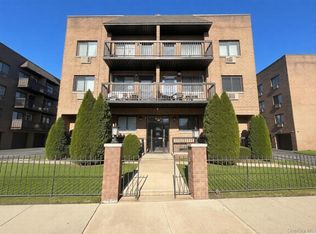 MLS ID #1039124, Gabrielle Binler E-PRO WCR GRI, Listing by: BH&G R E Realty Connect. OneKey® MLS as distributed by MLS GRID
 - $349,9902 bd1 ba1k sqft89-15 PARSONS Boulevard #9N, Jamaica Hills, NY 11432For Sale
 MLS ID #1041747, Ricardo S. Martins, Listing by: RMartins Realty Inc. OneKey® MLS as distributed by MLS GRID
 - $269,0001 bd1 ba850 sqft194 Smith Street #1M, Freeport, NY 11520For Sale
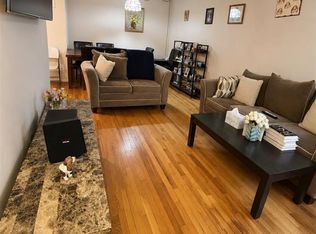 MLS ID #1029037, Ilonna Takhalova, Listing by: Signature Premier Properties. OneKey® MLS as distributed by MLS GRID
 - $289,0002 bd1 ba927 sqft1385 Broadway #A33, Hewlett, NY 11557For SaleMLS ID #1031242, Lori Schlesinger, Listing by: Lori & Associates LI Realty. OneKey® MLS as distributed by MLS GRID
- $399,0002 bd2 ba950 sqft1600 Grand Avenue #R3, Baldwin, NY 11510For SaleMLS ID #1039423, Marlene S. Gross, Listing by: Signature Premier Properties. OneKey® MLS as distributed by MLS GRID
- $485,0002 bd2 ba1k sqft197 Fulton Street #20, Farmingdale, NY 11735For SaleMLS ID #1040369, Amy Cheuk Ka Lai, Listing by: Modern Realty and Management. OneKey® MLS as distributed by MLS GRID
- $349,9992 bd1 ba838 sqft84-70 129th Street #5B, Kew Gardens, NY 11415For SaleMLS ID #1019046, Alberto Castillo, Listing by: Atlantis Realty Group Corp. OneKey® MLS as distributed by MLS GRID
- $299,0002 bd1 ba500 sqft494 S Ocean Avenue #1 L, Freeport, NY 11520For SaleMLS ID #1013956, Michael Johnson, Listing by: FIRST FLAG Realty Inc. OneKey® MLS as distributed by MLS GRID
- $489,0002 bd2 ba1.1k sqft101 Clinton Avenue #1L, Mineola, NY 11501For SaleMLS ID #1031670, Sandra M. Kochman, Listing by: Coldwell Banker American Homes. OneKey® MLS as distributed by MLS GRID
- $349,0002 bd1 ba1k sqft2333 Palmer Avenue #2F, New Rochelle, NY 10801For SaleMLS ID #1004309, Lisa M. Latella, Listing by: Philip P. Latella Real Estate. OneKey® MLS as distributed by MLS GRID
- $475,0002 bd2 ba1.1k sqft725 Miller Avenue #220, Freeport, NY 11520For SaleMLS ID #1032516, Teressa J. Stefanello-Stegner, Listing by: Desimone Real Estate. OneKey® MLS as distributed by MLS GRID
- $308,0002 bd1 ba860 sqft78-11 Main Street #3F, Kew Gardens, NY 11367For SaleMLS ID #1038794, Xiao Feng Pan CBR, Listing by: Winzone Realty Inc. OneKey® MLS as distributed by MLS GRID
- $330,0002 bd1 ba771 sqft2135 Crotona Ave #2B, Bronx, NY 10457ActiveMLS ID #S1839395, Jonathan Ettricks, Listing by: Berkshire Hathaway HomeServices Fillmore Real Estate. StreetEasy
- $389,0002 bd1 ba884 sqft7914 Rockaway Beach Boulevard #5C, Rockaway Beach, NY 11693For SaleMLS ID #1037995, Catherine L. Jackson, Listing by: ROCKAWAY PROPERTIES. OneKey® MLS as distributed by MLS GRID
- $329,0002 bd1 ba775 sqft216-37 68th Avenue #A, Oakland Gardens, NY 11364For SaleMLS ID #1032445, Ann Chu, Listing by: Keller Williams Rlty Landmark. OneKey® MLS as distributed by MLS GRID
- $319,000-- bd1 ba800 sqft1 E Broadway #7B, Long Beach, NY 11561For SaleMLS ID #982212, Lisa A. Koenig CBR, Listing by: Century 21 Sewanhaka Realty. OneKey® MLS as distributed by MLS GRID
- $419,0001 bd1 ba825 sqft250 N Village Avenue #B2, Rockville Centre, NY 11570For SaleMLS ID #1034605, Annette Charkowick, Listing by: Coldwell Banker American Homes. OneKey® MLS as distributed by MLS GRID
- $319,8882 bd1 ba1k sqft211-19 73rd Ave #1, Oakland Gardens, NY 11364ActiveMLS ID #S1810365, Deirdre Folan, Listing by: Keller Williams Realty Landmark. StreetEasy
- $409,5002 bd2 ba1k sqft510 Dubois Ave #3 C, North Valley Stream, NY 11581For SaleMLS ID #1033565, Jenifer Guillaume, Listing by: Executive Plus Realty Inc. OneKey® MLS as distributed by MLS GRID
