Experience elevated living in this exquisitely renovated one-bedroom co-op in the heart of desirable Rockville Centre. Take a quick elevator ride to the 2nd floor. This unit was completely transformed just last year with high-end finishes and exceptional craftsmanship; this stunning residence is truly move-in ready. It features new kitchen cabinetry in a gorgeous sage green color, premium stainless-steel appliances and Dexton countertops. A brand-new double oven and dishwasher that have never been used, along with state-of-the-art Fotile hood range, pot filler and a water filtration system. The newly renovated bathroom offers a beautiful tile designed oversized walk-in shower and a convenient elegant double-sink vanity. Newly installed luxury vinyl flooring flows seamlessly throughout the home, and new tile flooring in the kitchen and bathroom, and two brand-new wall air conditioning units provide year-round comfort. Brand new electrical box with complete all new wiring. New recessed lighting and ceiling fans. The spacious, light-filled living room opens through sliding glass doors to your private balcony, the perfect place to enjoy your morning coffee while taking in the sunrise. The oversized bedroom easily accommodates a king-size bedroom set, creating a peaceful retreat. Each unit comes with an assigned parking spot, storage area, and there is a separate bike room. Combining sophisticated design, premium upgrades, and an unbeatable Rockville Centre location, this exceptional co-op is just moments from vibrant dining, shopping, parks, and LIRR. This is a rare opportunity to have a turnkey home where every detail has already been completed. Simply move in and start enjoying the lifestyle you deserve.
Pending
$419,000
250 N Village Avenue #B2, Rockville Centre, NY 11570
1beds
825sqft
Stock Cooperative, Residential
Built in 1967
-- sqft lot
$421,100 Zestimate®
$508/sqft
$-- HOA
What's special
Exquisitely renovated one-bedroom co-opHigh-end finishesNewly renovated bathroomWater filtration systemElegant double-sink vanityPremium stainless-steel appliancesDexton countertops
- 25 days
- 1,308
- 91
Zillow last checked:
Listing updated:
Listed by:
Coldwell Banker American Homes 516-334-4333,
Annette Charkowick 516-633-3204
Source: OneKey® MLS as distributed by MLS GRID,MLS#: 1034605
Facts & features
Interior
Bedrooms & bathrooms
- Bedrooms: 1
- Bathrooms: 1
- Full bathrooms: 1
Heating
- Natural Gas
Cooling
- Wall/Window Unit(s)
Appliances
- Included: Cooktop, Dishwasher, ENERGY STAR Qualified Appliances, Exhaust Fan, Microwave, Oven, Range, Refrigerator, Stainless Steel Appliance(s), Water Purifier Owned
- Laundry: Multiple Locations
Features
- Ceiling Fan(s), Chandelier, Crown Molding, Elevator, Recessed Lighting, Walk Through Kitchen
- Basement: Partially Finished,Storage Space
Interior area
- Total structure area: 825
- Total interior livable area: 825 sqft
Property
Parking
- Total spaces: 1
- Parking features: Assigned, Parking Lot
Features
- Levels: One
- Exterior features: Balcony
Details
- Special conditions: None
Construction
Type & style
- Home type: Cooperative
- Property subtype: Stock Cooperative, Residential
Materials
- Brick
Condition
- Updated/Remodeled
- Year built: 1967
Utilities & green energy
- Sewer: Public Sewer
- Water: Public
- Utilities for property: Electricity Connected, Natural Gas Connected, Sewer Connected, Trash Collection Public, Water Connected
Community & HOA
HOA
- Has HOA: No
- Amenities included: Elevator(s), Landscaping, Maintenance, Parking, Security, Snow Removal, Trash
Location
- Region: Rockville Centre
Financial & listing details
- Price per square foot: $508/sqft
- Date on market: 8/7/2026
- Cumulative days on market: 24 days
- Listing agreement: Exclusive Right To Sell
- Electric utility on property: Yes
Estimated market value
$421,100
$400,000 - $442,000
$2,232/mo
Price history
| Date | Event | Price |
|---|---|---|
| 8/29/2026 | Pending sale | $419,000$508/sqft |
Source:  OneKey® MLS as distributed by MLS GRID #1034605 Report a problem OneKey® MLS as distributed by MLS GRID #1034605 Report a problem | ||
| 8/7/2026 | Listed for sale | $419,000+48.3%$508/sqft |
Source: OneKey® MLS as distributed by MLS GRID #1034605 Report a problem | ||
| 8/4/2023 | Sold | $282,500-2.2%$342/sqft |
Source: OneKey® MLS as distributed by MLS GRID #L3477923 Report a problem | ||
| 6/13/2023 | Pending sale | $289,000$350/sqft |
Source: OneKey® MLS as distributed by MLS GRID #3477923 Report a problem | ||
| 5/16/2023 | Listed for sale | $289,000$350/sqft |
Source: OneKey® MLS as distributed by MLS GRID #3477923 Report a problem | ||
Public tax history
Tax history is unavailable.
Monthly payment
Climate risks
Neighborhood: 11570
Nearby schools
Schools provided by the listing agent
- Elementary: Watson School
- Middle: South Side Middle School
- High: South Side High School
Source: OneKey® MLS as distributed by MLS GRID. This data may not be complete. We recommend contacting the local school district to confirm school assignments for this home.
- $394,7001 bd1 ba1.4k sqft250 N Village Ave, Rockville Centre, NY 11570Off Market
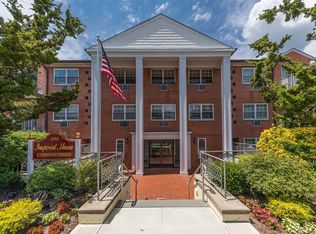
- $330,0001 bd1 ba810 sqft250 N Village Ave APT B5, Rockville Centre, NY 11570Sold

- $--1 bd1 ba-- sqft250 N Village Ave #776F18CCB, Rockville Centre, NY 11570Off Market
- $--2 bd2 ba-- sqft250 N Village Ave #F320A52C6, Rockville Centre, NY 11570Off Market
Similar homes
- $390,0002 bd2 ba1k sqft61 Maine Avenue #D14, Rockville Centre, NY 11570For Sale

 MLS ID #1011231, Linda Ulanoff, Listing by: Coldwell Banker American Homes. OneKey® MLS as distributed by MLS GRID
 - $359,0001 bd1 ba660 sqft411 Merrick Road #A, Rockville Centre, NY 11570For Sale
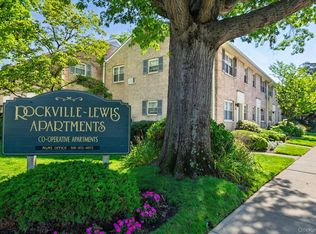 MLS ID #1029136, Marilyn Vincennie-Winer, Listing by: Compass Greater NY LLC. OneKey® MLS as distributed by MLS GRID
 - $449,9991 bd1 ba850 sqft711 Shore Road #1N, Long Beach, NY 11561For Sale
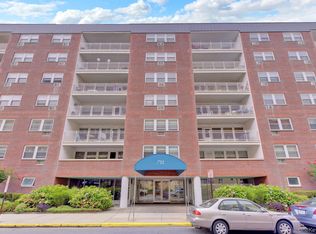 MLS ID #1041855, Kevin Sime, Listing by: BH&G R E Realty Connect. OneKey® MLS as distributed by MLS GRID
 - $425,0001 bd1 ba711 sqft55 Monroe Boulevard #5-R, Long Beach, NY 11561For Sale
 MLS ID #1043802, John C. Gandolfo, Listing by: Coldwell Banker American Homes. OneKey® MLS as distributed by MLS GRID
 - $474,9001 bd1 ba800 sqft135 Post Avenue #2J, Westbury, NY 11590For SaleMLS ID #1038701, Wendy L. Liotti, Listing by: Signature Premier Properties. OneKey® MLS as distributed by MLS GRID
- $515,0002 bd1 ba1k sqft25 W Broadway #417, Long Beach, NY 11561For SaleMLS ID #1035101, Peggy Rose Elliot, Listing by: Coldwell Banker American Homes. OneKey® MLS as distributed by MLS GRID
- $428,0002 bd1 ba750 sqft64-62 223rd Place #2, Bayside, NY 11364For SaleMLS ID #1043254, Amy Qiu, Listing by: Winzone Realty Inc. OneKey® MLS as distributed by MLS GRID
- $549,9992 bd2 ba1.1k sqft47 Alhambra Drive, Oceanside, NY 11572For SaleMLS ID #1039086, Gina Andosca, Listing by: Signature Premier Properties. OneKey® MLS as distributed by MLS GRID
- $559,0002 bd2 ba1.1k sqft214 Marina Pointe Drive #214, East Rockaway, NY 11518For SaleMLS ID #974017, Judy Hendrickson, Listing by: Douglas Elliman Real Estate. OneKey® MLS as distributed by MLS GRID
- $399,000-- bd1 ba650 sqft700 Shore Road #7P, Long Beach, NY 11561For SaleMLS ID #1028230, Todd S. Litz, Listing by: Signature Premier Properties. OneKey® MLS as distributed by MLS GRID
- $459,000-- bd1 ba460 sqft2 Richmond Road #5E, Lido Beach, NY 11561For SaleMLS ID #1034422, Susan E. Solomon, Listing by: BERKSHIRE HATHAWAY. OneKey® MLS as distributed by MLS GRID
- $389,0002 bd1 ba810 sqft748 Deer Park Avenue #7H, North Babylon, NY 11703For SaleMLS ID #1035824, Kimberly A. O'Neill, Listing by: Century 21 AA Realty. OneKey® MLS as distributed by MLS GRID
- $424,9992 bd2 ba980 sqft62 Cambridge Drive W, Copiague, NY 11726For SaleMLS ID #1017579, Vincent Worgul, Listing by: Mint Homes LI LLC. OneKey® MLS as distributed by MLS GRID
- $619,0002 bd2 ba1k sqft135 Post Avenue #3R, Westbury, NY 11590For SaleMLS ID #1025415, Nancy A. Jarvis CBR, Listing by: Daniel Gale Sothebys Intl Rlty. OneKey® MLS as distributed by MLS GRID
- $289,0001 bd1 ba1k sqft194 Smith Street #1Q, Freeport, NY 11520For SaleMLS ID #1042918, Alicia Brodsky, Listing by: Daniel Gale Sothebys Intl Rlty. OneKey® MLS as distributed by MLS GRID
- $399,9992 bd1 ba900 sqft9 Magnolia Place #1, Bronx, NY 10465For SaleMLS ID #1043926, Jeremy Dobbs, Listing by: Dobbs Realty Corporation. OneKey® MLS as distributed by MLS GRID
- $345,5001 bd1 ba734 sqft200 Merrick Road #F, Amityville, NY 11701For SaleMLS ID #1009484, Kathleen Faulkner-Goldin AHWD MRP, Listing by: Daniel Gale Sothebys Intl Rlty. OneKey® MLS as distributed by MLS GRID
- $365,0001 bd1 ba900 sqft2 Birchwood Court #1C, Mineola, NY 11501For SaleMLS ID #1027240, Michelle F. Mcardle PSA SRS SRES, Listing by: Douglas Elliman Real Estate. OneKey® MLS as distributed by MLS GRID
- $549,0001 bd1 ba900 sqft700 Shore Road #7Y, Long Beach, NY 11561For SaleMLS ID #938498, Stephanie Bender, Listing by: Sailing Home Realty of L I LLC. OneKey® MLS as distributed by MLS GRID
