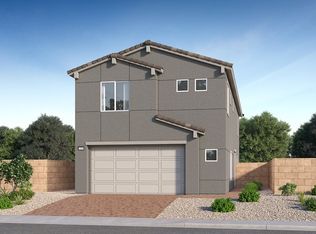
Sequoia Homes presents Grizzly Summit. A 17 lot subdivision of single-story homes ranging from 2,300 SF to 2,595 SF. This community is perfect for those looking to settle on a larger lot in the northwest Las Vegas Valley.
Key Included Features
- Lots ranging from .18 to .24 acres
- 9' ceilings throughout home
- 8' wide sliding glass door in casual dining room
- Separate vanities in primary bathroom with quartz countertops
- Tankless Water Heater
- Stainless steel appliances including a slide-in range, under cabinet microwave/range hood, and built-in multi-cycle dishwasher
- All plans have 2 car and 3 car garage options
Model available for showing at nearby community.
Pending
$635,950
5651 W Grizzly Summit Dr, Las Vegas, NV 89130
4beds
2,300sqft
Single Family Residence
Built in 2026
4.14 Acres Lot
$-- Zestimate®
$277/sqft
$50/mo HOA
What's special
- 232 days |
- 15 |
- 0 |
Zillow last checked:
Listing updated:
Listed by:
Tyler Whitney B.0146424 702-498-0641,
Sequoia Realty LLC
Source: LVR,MLS#: 2744254 Originating MLS: Greater Las Vegas Association of Realtors Inc
Originating MLS: Greater Las Vegas Association of Realtors IncFacts & features
Interior
Bedrooms & bathrooms
- Bedrooms: 4
- Bathrooms: 3
- Full bathrooms: 2
- 1/2 bathrooms: 1
Primary bedroom
- Description: Walk-In Closet(s)
- Dimensions: 15x17
Bedroom 2
- Description: Walk-In Closet(s)
- Dimensions: 13x12
Bedroom 3
- Description: Walk-In Closet(s)
- Dimensions: 11x12
Bedroom 4
- Description: Walk-In Closet(s)
- Dimensions: 12x12
Dining room
- Description: Dining Area
- Dimensions: 14x10
Kitchen
- Description: Island
- Dimensions: 11x17
Heating
- Central, Gas
Cooling
- Central Air, Electric
Appliances
- Included: Disposal, Gas Range, Microwave
- Laundry: Gas Dryer Hookup, Main Level
Features
- Bedroom on Main Level, Primary Downstairs
- Flooring: Carpet, Tile
- Windows: Double Pane Windows, Low-Emissivity Windows
- Has fireplace: No
Interior area
- Total structure area: 2,300
- Total interior livable area: 2,300 sqft
Video & virtual tour
Property
Parking
- Total spaces: 2
- Parking features: Attached, Garage, Private, RV Potential, RV Access/Parking
- Attached garage spaces: 2
Features
- Stories: 1
- Patio & porch: Covered, Patio
- Exterior features: Patio, Sprinkler/Irrigation
- Fencing: Block,Back Yard
Lot
- Size: 4.14 Acres
- Features: Drip Irrigation/Bubblers, < 1/4 Acre
Details
- Parcel number: 12526412010
- Zoning description: Single Family
- Horse amenities: None
Construction
Type & style
- Home type: SingleFamily
- Architectural style: One Story
- Property subtype: Single Family Residence
Materials
- Drywall
- Roof: Tile
Condition
- New Construction
- New construction: Yes
- Year built: 2026
Details
- Builder name: Sequoia
Utilities & green energy
- Electric: Photovoltaics None
- Sewer: Public Sewer
- Water: Public
- Utilities for property: Underground Utilities
Green energy
- Energy efficient items: Windows
Community & HOA
Community
- Security: Fire Sprinkler System
- Subdivision: Grizzly Summit
HOA
- Has HOA: Yes
- Amenities included: None
- Services included: None
- HOA fee: $50 monthly
- HOA name: Grizzly Summit HOA
- HOA phone: 702-498-0641
Location
- Region: Las Vegas
Financial & listing details
- Price per square foot: $277/sqft
- Annual tax amount: $6,638
- Date on market: 1/2/2026
- Listing agreement: Exclusive Right To Sell
- Listing terms: Cash,Conventional,FHA,VA Loan
Estimated market value
Not available
Estimated sales range
Not available
Not available
Price history
| Date | Event | Price |
|---|---|---|
| 3/18/2026 | Pending sale | $635,950$277/sqft |
Source:  LVR #2744254 Report a problem LVR #2744254 Report a problem | ||
| 1/2/2026 | Listed for sale | $635,950$277/sqft |
Source: LVR #2744254 Report a problem | ||
Public tax history
Tax history is unavailable.
Monthly payment
Est. payment
Payment breakdown
Explore the cost of this home by adjusting the details. Changes won't be saved.Climate risks
Neighborhood: North Cheyenne
Nearby schools
GreatSchools rating
- 7/10Joseph M Neal Elementary SchoolGrades: PK-5Distance: 0.6 mi
- 6/10Anthony Saville Middle SchoolGrades: 6-8Distance: 3 mi
- 6/10Shadow Ridge High SchoolGrades: 9-12Distance: 4.1 mi
Schools provided by the listing agent
- Elementary: Neal, Joseph,Neal, Joseph
- Middle: Saville Anthony
- High: Shadow Ridge
Source: LVR. This data may not be complete. We recommend contacting the local school district to confirm school assignments for this home.
- $657,9504 bd3 ba2.5k sqft5645 Grizzly Summit Dr, Las Vegas, NV 89130Pending
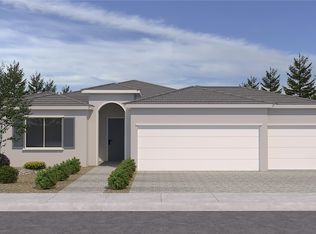
- $647,9504 bd3 ba2.4k sqft5639 Grizzly Summit Dr, Las Vegas, NV 89130Pending

- $774,4003 bd4 ba3.6k sqft6543 Lokai Ave, Las Vegas, NV 89130Off Market
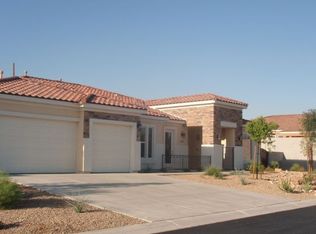
- $731,6003 bd3 ba3.6k sqft5636 Lusitano St, Las Vegas, NV 89130Off Market
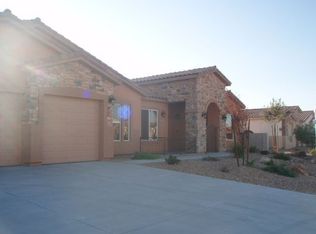
- $701,7004 bd3 ba3.1k sqft6535 Lokai Ave, Las Vegas, NV 89130Off Market
- $657,9504 bd3 ba2.5k sqft5633 Grizzly Summit Dr, Las Vegas, NV 89130Pending
- $825,8004 bd4 ba3.6k sqft5628 Lusitano St, Las Vegas, NV 89130Off Market
- $761,8004 bd3 ba3.6k sqft5644 Lusitano St, Las Vegas, NV 89130Off Market
A local agent can set up tours, give advice and negotiate with sellers.
Similar homes
- $549,9004 bd2 ba2k sqft5336 Singing Hills Dr, Las Vegas, NV 89130For Sale
 MLS ID #2799897, Matthew Levandowski, The Agency Las Vegas. LVR
 - $670,0002 bd2 ba1.6k sqft2629 Tumble Brook Dr, Las Vegas, NV 89134For Sale
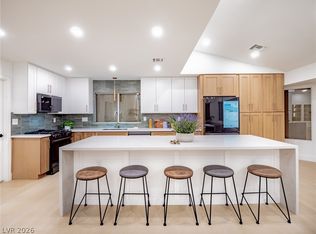 MLS ID #2809295, Angela Liriano, More Realty Incorporated. LVR
 - from $606,9904 bd3 ba2.5k sqftMike Plan, Parkside, Las Vegas, NV 89129New Construction
 Lennar Homes
 - $649,9993 bd3 ba1.8k sqft2000 Westlund Dr, Las Vegas, NV 89102For Sale
 MLS ID #2803047, Jessica L. Beyer, Precision Realty. LVR
 - $650,0002 bd2 ba1.5k sqft2413 Rockford St, Las Vegas, NV 89134For SaleMLS ID #2805939, Angela Liriano, More Realty Incorporated. LVR
- from $661,9903 bd3 ba2k sqftKennedy w/ RV Plan, Sunstone : Alia Village, Las Vegas, NV 89143New ConstructionLennar Homes
- $749,9003 bd4 ba2.1k sqft9917 Arbuckle Dr, Las Vegas, NV 89134For SaleMLS ID #2784423, Michael E. DelGais, Home Realty Center. LVR
- from $654,9954 bd4 ba2.3k sqftRed Cliff Plan, Raven Crest, Las Vegas, NV 89138New ConstructionToll Brothers Inc.
- from $634,9903 bd3 ba2.1k sqftPlan 2175 Modeled Plan, Landings at Alton at Summerlin, Las Vegas, NV 89138New ConstructionKB Home
- from $724,9903 bd3 ba2.6k sqftAntoinette Plan, Avery Pointe, Las Vegas, NV 89166New ConstructionLennar Homes
- from $664,9904 bd3 ba2.4k sqftPlan 2466 Modeled Plan, Landings at Alton at Summerlin, Las Vegas, NV 89138New ConstructionKB Home
- from $671,9504 bd3 ba3k sqftEmber Plan, Lyra at Sunstone Collection Two, Las Vegas, NV 89143New ConstructionWoodside Homes
- from $643,9903 bd4 ba2.2k sqftVirgo Plan 3 Plan, Capella at Sunstone, Las Vegas, NV 89143New ConstructionWoodside Homes
- from $637,9902 bd2 ba1.6k sqftThe Beckham Plan, Rainbow Crossing Luxury, Las Vegas, NV 89139New ConstructionPulte
- $599,0002 bd2 ba1.5k sqft10508 Findlay Ave, Las Vegas, NV 89134For SaleMLS ID #2783896, Charmaine C. Lai, HomeSmart Encore. LVR
- from $608,9903 bd3 ba2k sqftTaurus Plan 2 Plan, Capella at Sunstone, Las Vegas, NV 89143New ConstructionWoodside Homes
- $480,0003 bd2 ba1.8k sqft7816 Villa Finestra Dr, Las Vegas, NV 89128For SaleMLS ID #2761300, Alexis Michaud, Huntington & Ellis, A Real Est. LVR
- from $629,9903 bd3 ba2k sqftPlan 2090 Modeled Plan, Landings at Alton at Summerlin, Las Vegas, NV 89138New ConstructionKB Home
- from $634,9953 bd4 ba2.3k sqftHighridge Plan, Raven Crest, Las Vegas, NV 89138New ConstructionToll Brothers Inc.
- $605,9904 bd3 ba2.5k sqft6908 Mossy Pebble Ave, Las Vegas, NV 89113New ConstructionLennar Homes
