Welcome to 5652 Allen Padgham Road! This charming 3-bedroom, 1-bath home offers approximately 1,189 sq. ft. (per seller measurements) of comfortable living space in the Victor School District. Fresh paint and carpet throughout gives the interior a clean, move-in-ready feel, while hardwood floors add character and warmth. The kitchen appliances are included for added convenience.
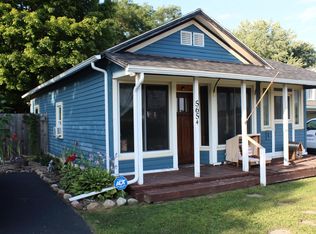
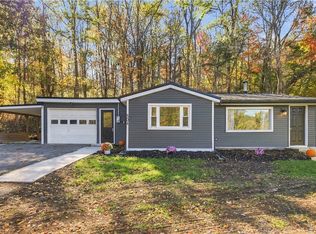
But the real standout is outside—a LARGE, fully fenced backyard with plenty of room to spread out! Sitting on .32 acres, there's space for pets, play, gardening, entertaining, summer get-togethers, or simply enjoying your own private outdoor space. A cute front porch adds to the home's welcoming charm.
Recent updates and maintenance include a new roof, regularly maintained furnace, and recently pumped septic. A great opportunity for anyone looking for a manageable home with an unusually spacious, fenced yard in the Victor School District!
Pending
$174,900
5652 Allen Padgham Rd, Farmington, NY 14425
3beds
1,189sqft
Single Family Residence
Built in 1840
0.32 Acres Lot
$-- Zestimate®
$147/sqft
$-- HOA
What's special
New roofRegularly maintained furnaceKitchen appliances are included
- 37 days
- 1,515
- 106
Zillow last checked:
Listing updated:
Listed by:
Griffith Realty Group 585-394-8000,
Tara M. Hastings 585-394-8000
Source: NYSAMLSs,MLS#: R1716505 Originating MLS: Rochester
Facts & features
Interior
Bedrooms & bathrooms
- Bedrooms: 3
- Bathrooms: 1
- Full bathrooms: 1
- Main level bathrooms: 1
- Main level bedrooms: 1
Heating
- Gas, Forced Air
Appliances
- Included: Dryer, Dishwasher, Gas Oven, Gas Range, Gas Water Heater, Refrigerator, Washer
- Laundry: Main Level
Features
- Eat-in Kitchen, Separate/Formal Living Room, Bedroom on Main Level, Programmable Thermostat
- Flooring: Carpet, Hardwood, Tile, Varies, Vinyl
- Basement: Exterior Entry,Walk-Up Access
- Has fireplace: No
Interior area
- Total structure area: 1,189
- Total interior livable area: 1,189 sqft
Property
Parking
- Parking features: No Garage
Features
- Patio & porch: Open, Porch
- Exterior features: Blacktop Driveway, Fully Fenced
- Fencing: Full
Lot
- Size: 0.32 Acres
- Dimensions: 78 x 176
- Features: Rectangular, Rectangular Lot
Details
- Parcel number: 3228000010200001020200
- Special conditions: Standard
Construction
Type & style
- Home type: SingleFamily
- Architectural style: Cape Cod
- Property subtype: Single Family Residence
Materials
- Vinyl Siding
- Foundation: Stone
Condition
- Resale
- Year built: 1840
Utilities & green energy
- Sewer: Septic Tank
- Water: Connected, Public
- Utilities for property: Cable Available, High Speed Internet Available, Water Connected
Community & HOA
Location
- Region: Farmington
Financial & listing details
- Price per square foot: $147/sqft
- Tax assessed value: $161,700
- Annual tax amount: $3,359
- Date on market: 9/21/2026
- Cumulative days on market: 35 days
- Listing terms: Cash,Conventional,FHA,VA Loan
Estimated market value
Not available
Estimated sales range
Not available
$1,954/mo
Price history
| Date | Event | Price |
|---|---|---|
| 10/16/2026 | Pending sale | $174,900$147/sqft |
Source:  NYSAMLSs #R1716505 Report a problem | ||
| 10/13/2026 | Contingent | $174,900$147/sqft |
Source: NYSAMLSs #R1716505 Report a problem | ||
| 9/21/2026 | Listed for sale | $174,900+90%$147/sqft |
Source: NYSAMLSs #R1716505 Report a problem | ||
| 9/30/2011 | Sold | $92,058-4%$77/sqft |
Source: Public Record Report a problem | ||
| 6/23/2011 | Price change | $95,900-4%$81/sqft |
Source: RE/MAX Plus #R161996 Report a problem | ||
| 5/14/2011 | Price change | $99,900-4.8%$84/sqft |
Source: RE/MAX Plus #R161996 Report a problem | ||
| 4/27/2011 | Listed for sale | $104,900+16.6%$88/sqft |
Source: RE/MAX Plus #R161996 Report a problem | ||
| 6/4/2007 | Sold | $90,000+200%$76/sqft |
Source: Public Record Report a problem | ||
| 6/24/2005 | Sold | $30,000$25/sqft |
Source: Public Record Report a problem | ||
Public tax history
| Year | Property taxes | Tax assessment |
|---|---|---|
| 2025 | -- | $161,700 +32% |
| 2024 | -- | $122,500 |
| 2023 | -- | $122,500 +30.7% |
| 2022 | -- | $93,700 |
| 2021 | -- | $93,700 |
| 2020 | -- | $93,700 |
| 2019 | -- | $93,700 +5.3% |
| 2018 | -- | $89,000 |
| 2017 | $1,701 | $89,000 +2.7% |
| 2016 | -- | $86,700 |
| 2015 | -- | $86,700 -5.9% |
| 2014 | -- | $92,100 |
| 2013 | -- | $92,100 +15.1% |
| 2012 | -- | $80,000 |
| 2011 | -- | $80,000 |
| 2010 | -- | $80,000 |
| 2009 | -- | $80,000 +13.2% |
| 2008 | -- | $70,700 |
| 2007 | -- | $70,700 +0.6% |
| 2006 | -- | $70,300 |
| 2005 | -- | $70,300 |
| 2004 | -- | $70,300 +29.5% |
| 2003 | -- | $54,300 |
| 2002 | -- | $54,300 |
| 2001 | -- | $54,300 |
| 2000 | -- | $54,300 |
Find assessor info on the county website
Monthly payment
Climate risks
Neighborhood: 14425
Nearby schools
Schools provided by the listing agent
- District: Victor
Source: NYSAMLSs. This data may not be complete. We recommend contacting the local school district to confirm school assignments for this home.
Similar homes
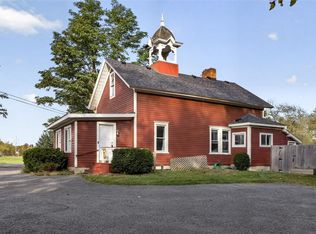
- $199,9002 bd1 ba988 sqft5486 State Route 96, Farmington, NY 14425For Sale
 MLS ID #R1718430, Sam J. Cretekos, Listing by: Howard Hanna. NYSAMLSs
- $249,9002 bd1 ba936 sqft504 Sheldon Rd, Palmyra, NY 14522For Sale
 MLS ID #R1724847, Karen L. King, Listing by: Finger Lakes Premier Prop.. NYSAMLSs
- $159,9002 bd1 ba987 sqft8 Lehigh Ave, Manchester, NY 14504For Sale
 MLS ID #R1724168, Deborah R. Renna-Hynes, Listing by: eXp Realty, LLC. NYSAMLSs
- $239,9003 bd2 ba1.5k sqft5787 Bonnie Brae Cir, Farmington, NY 14425For Sale
 MLS ID #R1723598, Laura M. Casserino, Listing by: RE/MAX Plus. NYSAMLSs
- $199,9002 bd1 ba960 sqft1980 Dublin Rd, Penfield, NY 14526For SaleMLS ID #R1723753, William Arieno, Listing by: Howard Hanna. NYSAMLSs
- $180,0003 bd1 ba1.5k sqft6427 State Route 96, Victor, NY 14564For SaleMLS ID #R1683320, Jonathan Zielinski, Listing by: ASK JON Z REALTY LLC. NYSAMLSs
- $149,9003 bd1 ba1k sqft18 Ambassador Dr, Victor, NY 14564For SaleMLS ID #R1708349, Kathleen Bassage, Listing by: Howard Hanna. NYSAMLSs
- $179,9003 bd1 ba1.7k sqft2146 Buffalo St, Stanley, NY 14561For SaleMLS ID #R1722492, Maxwell W Harris, Listing by: Century 21 Steve Davoli RE. NYSAMLSs
- $194,9003 bd1 ba1k sqft200 Lycoming Rd, Rochester, NY 14623For SaleMLS ID #R1723572, Wendy Batzel, Listing by: Keller Williams Realty Greater Rochester. NYSAMLSs
- $179,9002 bd1 ba900 sqft28 Audley Way, Rochester, NY 14610For SaleMLS ID #R1725252, Mark H. Mackey, Listing by: RE/MAX Realty Group. NYSAMLSs
- $164,9003 bd2 ba1.6k sqft6411 Bambi Dr, Victor, NY 14564For SaleMLS ID #R1715847, Skip J. Ordway, Listing by: Ordway Realtors. NYSAMLSs
- $199,9003 bd1 ba1.1k sqft2046 E Palmyra Port Gibson Rd, Palmyra, NY 14522For SaleMLS ID #R1718170, Robert W. Sloan, Listing by: Howard Hanna. NYSAMLSs
- $179,9003 bd3 ba1.5k sqft308 Madison St, East Rochester, NY 14445For SaleMLS ID #R1722315, Scott G. Tantalo, Listing by: Keller Williams Realty Greater Rochester. NYSAMLSs
- $239,9002 bd2 ba1.4k sqft251 E Main St, Victor, NY 14564For SaleMLS ID #R1711335, Rachel Van Pelt, Listing by: Howard Hanna. NYSAMLSs
- $187,9003 bd2 ba1.5k sqft6396 Roberts Dr #201, Victor, NY 14564For SaleMLS ID #R1722131, Heidi O'Sullivan, Listing by: Howard Hanna. NYSAMLSs
- $170,0002 bd2 ba960 sqft992 E Maple Ave, Newark, NY 14513For SaleMLS ID #R1702656, Kimberlee J. Meeks, Listing by: Doebler Realty, LLC. NYSAMLSs
- $139,9003 bd1 ba1.4k sqft4000 W Walworth Rd, Macedon, NY 14502For SaleMLS ID #R1713938, Joseph Deleguardia, Listing by: RE/MAX Realty Group. NYSAMLSs
- $199,9003 bd2 ba1.4k sqft105 Floverton St, Rochester, NY 14610For SaleMLS ID #R1725275, Olivia Brower, Listing by: RE/MAX Plus. NYSAMLSs
- $199,9003 bd1 ba1.3k sqft145 Macbeth St, Rochester, NY 14609For SaleMLS ID #R1724900, Marc Reali, Listing by: Howard Hanna. NYSAMLSs
