Welcome Home! This cozy three-bedroom, one-bath ranch offers the ease of single-level living. The backyard is private, fully fenced and has plenty of room for recreation and/or entertainment. This is the perfect canvas for buyers with a vision. Whether you’re looking to create your dream home, build equity through thoughtful updates, or make a smart investment, the possibilities are waiting to be explored. Furnace/Central Air [2026], Refrigerator, Stove, & Microwave [2023], Glass-block [2021]. Delayed negotiations Friday 10/30/26 @12PM. Please provide 24 hours life of offer.
Pending
$194,900
200 Lycoming Rd, Rochester, NY 14623
3beds
1,000sqft
Single Family Residence
Built in 1956
0.34 Acres Lot
$-- Zestimate®
$195/sqft
$-- HOA
What's special
Cozy three-bedroom one-bath ranchEase of single-level living
- 19 days
- 1,102
- 83
Zillow last checked:
Listing updated:
Listed by:
Keller Williams Realty Greater Rochester 585-362-8900,
Wendy Batzel 585-474-7898
Source: NYSAMLSs,MLS#: R1723572 Originating MLS: Rochester
Facts & features
Interior
Bedrooms & bathrooms
- Bedrooms: 3
- Bathrooms: 1
- Full bathrooms: 1
- Main level bathrooms: 1
- Main level bedrooms: 3
Heating
- Gas, Forced Air
Cooling
- Central Air
Appliances
- Included: Dryer, Dishwasher, Electric Oven, Electric Range, Disposal, Gas Water Heater, Microwave, Refrigerator, Washer
- Laundry: In Basement
Features
- Eat-in Kitchen, Separate/Formal Living Room, Kitchen/Family Room Combo, Pantry, Bedroom on Main Level, Main Level Primary, Programmable Thermostat
- Flooring: Hardwood, Resilient, Varies
- Basement: Full
- Has fireplace: No
Interior area
- Total structure area: 1,000
- Total interior livable area: 1,000 sqft
Property
Parking
- Total spaces: 1
- Parking features: Attached, Garage
- Attached garage spaces: 1
Features
- Levels: One
- Stories: 1
- Exterior features: Blacktop Driveway
Lot
- Size: 0.34 Acres
- Dimensions: 100 x 150
- Features: Rectangular, Rectangular Lot, Residential Lot
Details
- Parcel number: 2632001621900001031000
- Special conditions: Standard
Construction
Type & style
- Home type: SingleFamily
- Architectural style: Ranch
- Property subtype: Single Family Residence
Materials
- Aluminum Siding, Vinyl Siding
- Foundation: Block
- Roof: Shingle
Condition
- Resale
- Year built: 1956
Utilities & green energy
- Sewer: Connected
- Water: Connected, Public
- Utilities for property: Sewer Connected, Water Connected
Community & HOA
Community
- Subdivision: Suburban Heights Sec 07
Location
- Region: Rochester
Financial & listing details
- Price per square foot: $195/sqft
- Tax assessed value: $223,000
- Annual tax amount: $4,967
- Date on market: 10/23/2026
- Cumulative days on market: 14 days
- Listing terms: Cash,Conventional,FHA,VA Loan
Estimated market value
Not available
Estimated sales range
Not available
Not available
Price history
| Date | Event | Price |
|---|---|---|
| 11/5/2026 | Pending sale | $194,900$195/sqft |
Source:  NYSAMLSs #R1723572 Report a problem | ||
| 10/31/2026 | Contingent | $194,900$195/sqft |
Source: NYSAMLSs #R1723572 Report a problem | ||
| 10/23/2026 | Listed for sale | $194,900$195/sqft |
Source: NYSAMLSs #R1723572 Report a problem | ||
Public tax history
| Year | Property taxes | Tax assessment |
|---|---|---|
| 2025 | -- | $223,000 +47.4% |
| 2024 | -- | $151,300 |
| 2023 | -- | $151,300 +17% |
| 2022 | -- | $129,300 |
| 2021 | -- | $129,300 |
| 2020 | -- | $129,300 +27.4% |
| 2018 | -- | $101,500 |
| 2017 | $1,436 | $101,500 |
| 2016 | -- | $101,500 |
| 2015 | -- | $101,500 |
| 2014 | -- | $101,500 |
| 2013 | -- | $101,500 |
| 2012 | -- | $101,500 |
| 2011 | -- | $101,500 +14.4% |
| 2010 | -- | $88,700 |
| 2009 | -- | $88,700 |
| 2007 | -- | $88,700 |
| 2006 | -- | $88,700 +7% |
| 2005 | -- | $82,900 -4.1% |
| 2004 | -- | $86,400 +4.5% |
| 2003 | -- | $82,700 |
| 2002 | -- | $82,700 +1521.6% |
| 2001 | -- | $5,100 |
| 2000 | -- | $5,100 |
Find assessor info on the county website
Monthly payment
Climate risks
Neighborhood: 14623
Nearby schools
Schools provided by the listing agent
- District: Rush-Henrietta
Source: NYSAMLSs. This data may not be complete. We recommend contacting the local school district to confirm school assignments for this home.
Similar homes
- $199,9003 bd1 ba1.2k sqft180 Hollybrook Rd, Rochester, NY 14623For Sale
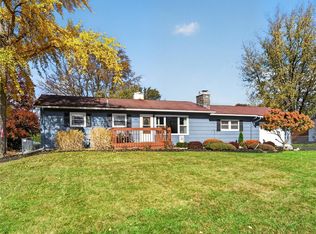
 MLS ID #R1722857, Christopher Carretta, Listing by: Hunt Real Estate ERA/Columbus. NYSAMLSs
- $199,9003 bd2 ba1.2k sqft27 Chautauqua Dr, Rochester, NY 14623Auction
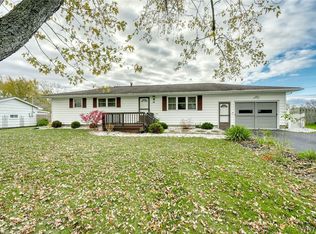 MLS ID #B1726807, Ruth Rowe Campbell, Rowe Realty & Appraisal, Inc.. NYSAMLSs
- $199,9003 bd1 ba1k sqft45 Brighton Park, Rochester, NY 14620For Sale
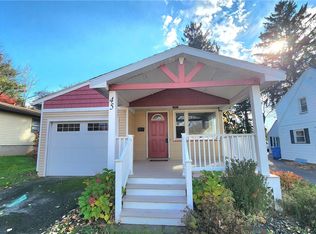 MLS ID #R1727669, Andrew J. Burke, Listing by: RE/MAX Realty Group. NYSAMLSs
- $274,9004 bd2 ba1.2k sqft18 Viscount Dr, Rochester, NY 14623For Sale
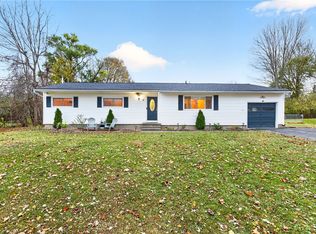 MLS ID #R1728070, Richard Lembo, Listing by: Prescott Realty Group LLC. NYSAMLSs
- $245,0003 bd2 ba1.3k sqft8 Rampart St, Rochester, NY 14623For SaleMLS ID #R1727687, Kevin R. Fitzpatrick, Listing by: Howard Hanna. NYSAMLSs
- $219,9002 bd1 ba950 sqft135 Doncaster Rd, Rochester, NY 14623For SaleMLS ID #R1726146, Dawn V. Nowak, Listing by: Keller Williams Realty Greater Rochester. NYSAMLSs
- $249,9003 bd2 ba1.3k sqft75 Galway Dr, Rochester, NY 14623For SaleMLS ID #R1725274, Amy L. Petrone, Listing by: RE/MAX Realty Group. NYSAMLSs
- $194,9003 bd1 ba1.3k sqft5250 E Henrietta Rd, Henrietta, NY 14467For SaleMLS ID #R1725170, Mark S. Amorese, Listing by: Howard Hanna. NYSAMLSs
- $194,9003 bd1 ba1.4k sqft18 Benton St, Rochester, NY 14620For SaleMLS ID #R1726654, Lynn Walsh Dates, Listing by: Keller Williams Realty Greater Rochester. NYSAMLSs
- $199,9003 bd2 ba1.3k sqft35 Queens St, Rochester, NY 14609For SaleMLS ID #R1727819, Kelly A Roche, Listing by: RE/MAX Plus. NYSAMLSs
- $249,9003 bd2 ba1.2k sqft3440 E River Rd, Rochester, NY 14623For SaleMLS ID #R1722239, Yujia Wang, Listing by: Yujia Wang. NYSAMLSs
- $195,5002 bd2 ba1.1k sqft10 Scottcross Ln, Rochester, NY 14623For SaleMLS ID #R1726499, Diane S. Miller, Listing by: RE/MAX Realty Group. NYSAMLSs
- $199,9003 bd1 ba889 sqft30 Old Beahan Rd, Rochester, NY 14624For SaleMLS ID #R1718282, Justin A. Watt, Listing by: Keller Williams Realty Greater Rochester. NYSAMLSs
- $185,0003 bd2 ba1.2k sqft150 Spruce Ave, Rochester, NY 14611For SaleMLS ID #R1725571, Nicole Noon, Listing by: eXp Realty, LLC. NYSAMLSs
- $174,9003 bd1 ba1.3k sqft62 Waverly Pl, Rochester, NY 14608For SaleMLS ID #R1725993, Frank Tamburrino, Listing by: Roc City Funding. NYSAMLSs
- $184,9003 bd1 ba1.3k sqft310 Genesee Park Blvd, Rochester, NY 14619For SaleMLS ID #R1724747, Danielle A. Gruttadaurio, Listing by: NextHome Endeavor. NYSAMLSs
