Skip main navigation
Sold for $515,000
  • $515,000

    5655 WOODLAND SAGE DRIVE, SARASOTA, FL 34238

    5beds
    2,631sqft
    Single Family Residence
    Built in 2020
    6,308 Square Feet Lot
    $514,900 Zestimate®
    $196/sqft
    $3,531 Estimated rent

    Home value

    $514,900

    $474,000 - $561,000

    $3,531/mo

    Zestimate® history
    Loading
    Loading...

    Owner options

    List your home for rent

    $3,531/mo

    Rent Zestimate®

    Find your next renter with Zillow Rental Manager. Plus, with online applications, you can quickly screen prospective tenants – for free.

    Learn more

    $3,531/mo

    Rent Zestimate®

    Refinance and save

    $3,588/mo

    Est. payment

    Refinancing to a lower rate could help reduce your monthly payments and save thousands over the life of the loan.

    See today's rates

    $3,588/mo

    Est. payment

    Explore your selling options

    Work with a Zillow partner agent

    Leverage their expertise and Zillow's premium Showcase listings to get your home seen by more buyers.

    Get started

    List with your own agent

    Get your home in front of millions of buyers by listing it on Zillow.

    Learn how to do it

    Sell it yourself

    Take full control of how buyers see your home on Zillow by listing For Sale by Owner (FSBO).

    List your home

    What's special

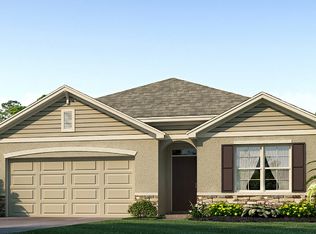
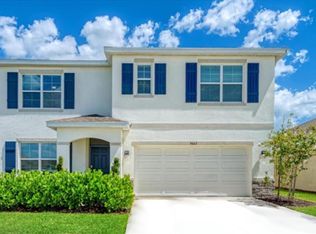
    You will love this stunning newer home located on a cul-de-sac in popular Promenade Estates. This is a two-story home with five bedrooms, three bathrooms, and a bonus room. Open-concept floor plan flows seamlessly throughout the main level centering around the Chef's kitchen. There is also a guest suite on the main level. Upstairs, a spacious owner's suite and three additional guest bedrooms, a full bathroom, and a convenient laundry room complete the second floor. . The home features an abundance of desirable builder upgrades throughout. The expansive backyard is quiet and private. Low HOA fee of just $226/month includes a resort-style pool, splash pad, playground, volleyball court, dog park, basketball court, and fitness center. Located outside of the flood zone. Walking distance to the Legacy Trail and Oscar Scherer Park. A+ rated public schools. A short drive to award-winning beaches. Schedule a showing today!

    Zillow last checked:

    Listing updated:

    Listed by:

    Michael Klanot 941-504-2345,

    MARK SPAIN REAL ESTATE 855-299-7653

    Bought with:

    Danny Shi, 3245309

    DALTON WADE INC

    Source: Stellar MLS,MLS#: TB8509031MLS LogoOriginating MLS: Orlando Regional

    Facts & features

    Interior

    Bedrooms & bathrooms
    • Bedrooms: 5
    • Bathrooms: 3
    • Full bathrooms: 3
    Primary bedroom
    • Features: Walk-In Closet(s)
    • Level: Second
    • Area: 247 Square Feet
    • Dimensions: 19x13
    Bedroom 2
    • Features: Built-in Closet
    • Level: First
    • Area: 120 Square Feet
    • Dimensions: 10x12
    Bedroom 3
    • Features: Built-in Closet
    • Level: Second
    • Area: 121 Square Feet
    • Dimensions: 11x11
    Bedroom 4
    • Features: Built-in Closet
    • Level: Second
    • Area: 132 Square Feet
    • Dimensions: 12x11
    Bedroom 5
    • Features: Built-in Closet
    • Level: Second
    • Area: 132 Square Feet
    • Dimensions: 11x12
    Bonus room
    • Features: Storage Closet
    • Level: Second
    • Area: 154 Square Feet
    • Dimensions: 11x14
    Dining room
    • Level: First
    • Area: 132 Square Feet
    • Dimensions: 12x11
    Kitchen
    • Level: First
    • Area: 230 Square Feet
    • Dimensions: 23x10
    Living room
    • Level: First
    • Area: 225 Square Feet
    • Dimensions: 15x15
    Heating
    • Central, Electric
    Cooling
    • Central Air
    Appliances
    • Included: Dishwasher, Dryer, Microwave, Range, Refrigerator, Washer
    • Laundry: Laundry Room, Upper Level
    Features
    • Eating Space In Kitchen, Kitchen/Family Room Combo, PrimaryBedroom Upstairs, Vaulted Ceiling(s)
    • Flooring: Carpet, Ceramic Tile
    • Windows: Hurricane Shutters
    • Has fireplace: No
    Interior area
    • Total structure area: 3,236
    • Total interior livable area: 2,631 sqft

    Property

    Parking
    • Total spaces: 2
    • Parking features: Driveway
    • Attached garage spaces: 2
    • Has uncovered spaces: Yes
    Features
    • Levels: Two
    • Stories: 2
    • Exterior features: Irrigation System, Private Yard, Sidewalk
    Lot
    • Size: 6,308 Square Feet
    Details
    • Parcel number: 0139090155
    • Zoning: RSF1
    • Special conditions: None

    Construction

    Type & style
    • Home type: SingleFamily
    • Property subtype: Single Family Residence
    Materials
    • Block, Stucco
    • Foundation: Slab
    • Roof: Shingle
    Condition
    • New construction: No
    • Year built: 2020

    Utilities & green energy

    • Sewer: Public Sewer
    • Water: Public
    • Utilities for property: Fiber Optics, Public

    Community & HOA

    Community
    • Security: Gated Community
    • Pet fee: $0 monthly
    • Subdivision: PROMENADE ESTATES
    HOA
    • Has HOA: Yes
    • HOA fee: $286 monthly
    • HOA name: First Service Residential /Audrey Sutherland
    • HOA phone: 813-296-7491
    Location
    • Region: Sarasota

    Financial & listing details

    • Price per square foot: $196/sqft
    • Tax assessed value: $475,500
    • Annual tax amount: $4,315
    • Date on market: 5/15/2026
    • Cumulative days on market: 158 days
    • Ownership: Fee Simple
    • Total actual rent: 0
    • Road surface type: Asphalt

    Price history

    DateEventPrice
    8/17/2026Sold$515,000-6.2%$196/sqft
    Source: Stellar MLS #TB8509031 Report a problem
    7/2/2026Pending sale$549,000$209/sqft
    Source: Stellar MLS #TB8509031 Report a problem
    6/1/2026Price change$549,000-3.5%$209/sqft
    Source: Stellar MLS #TB8509031 Report a problem
    5/15/2026Price change$569,000-5.2%$216/sqft
    Source: Stellar MLS #TB8509031 Report a problem
    12/1/2025Listed for sale$599,900+52.7%$228/sqft
    Source: Stellar MLS #A4668681 Report a problem
    10/1/2020Sold$392,990-0.3%$149/sqft
    Source: Public Record Report a problem
    9/21/2020Pending sale$393,990$150/sqft
    Source: D.R. Horton - Tampa Florida Report a problem
    8/26/2020Price change$393,990+0.3%$150/sqft
    Source: D.R. Horton - Tampa Florida Report a problem
    8/23/2020Pending sale$392,990$149/sqft
    Source: D.R. Horton - Tampa Florida Report a problem
    8/2/2020Price change$392,990+0.5%$149/sqft
    Source: D.R. Horton - Tampa Florida Report a problem
    7/10/2020Price change$390,990+0.3%$149/sqft
    Source: D.R. Horton - Tampa Florida Report a problem
    7/9/2020Price change$389,990+0.5%$148/sqft
    Source: D.R. Horton - Tampa Florida Report a problem
    6/23/2020Listed for sale$387,990$147/sqft
    Source: D.R. Horton - Tampa Florida Report a problem

    Public tax history

    YearProperty taxesTax assessment
    2025$4,315 +3%$349,581 +2.9%
    2024$4,189 +4.2%$339,729 +3%
    2023$4,021 +3.9%$329,834 +3%
    2022$3,871 +0.7%$320,227 +3%
    2021$3,843 +259.3%$310,900 +270.1%
    2020$1,070 $84,000
    2019-- --
    Find assessor info on the county website

    Neighborhood: Palmer Ranch

    Nearby schools

    GreatSchools rating
    Schools provided by the listing agent
    • Elementary: Laurel Nokomis Elementary
    • Middle: Laurel Nokomis Middle
    • High: Venice Senior High

    Source: Stellar MLS. This data may not be complete. We recommend contacting the local school district to confirm school assignments for this home.

    Get a cash offer in 3 minutes
    Find out how much your home could sell for in as little as 3 minutes with a no-obligation cash offer.
    Estimated market value
    $514,900
    Get a cash offer in 3 minutes
    Find out how much your home could sell for in as little as 3 minutes with a no-obligation cash offer.
    Estimated market value
    $514,900