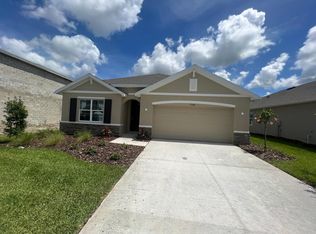
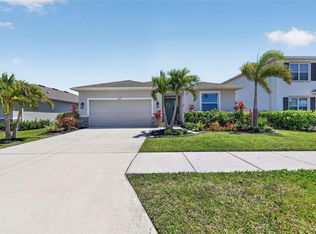
One or more photo(s) has been virtually staged. A true gem and a rare find in this current market. This home is move-in-ready for you in Promenade Estates, Palmer Ranch! 3,177 total square feet with 5 good size bedrooms and 3 bathrooms, a flex room downstairs and a bonus room upstairs, both offering endless possibilities! The bedroom and bathroom downstairs provide much desired privacy for family members and guests away from the other bedrooms. The views of the wildlife preserve and lakes are lovely from the bonus room upstairs which may be used as a second living room. The laundry room is conveniently accessed on the second floor as well. This open floor plan gives so many options. Tons of upgrades! The home is accented with upgraded stone bathroom counters, hardware, and faucets throughout. Unique light fixtures and ceiling fans adorn all rooms. The master bathroom has been custom updated and is beautifully designed. The screened in back patio/lanai (great for outdoor grilling) is within a fully privacy-fenced yard. This bigger than average backyard has plenty of room for dogs of any size to run and roam free without concern and plenty of room for a pool and cage. The landscaping adds beauty as well as additional privacy. Let's not forget the custom epoxy flooring on the garage and the extra overhead storage. This community has something to offer for all ages! A great pool, splash pad area, playground, fitness center, volleyball court, basketball court, even small and big dog parks. This is just across the street from Oscar Scherer Park, a walk to the Legacy Trails, close to Nokomis Beach and only 15 minutes from Siesta Key. Enjoy the convenience of the new Publix and other new retail outlets just down the way. If you're interested, you must see it with your own eyes (none of the above is overstated)! Call for a showing now and don't miss out on this awesome opportunity.
Sold for $645,000
Zillow last checked:
Listing updated:
Bought with:
Kelly Barnett, 3414292
RE/MAX ALLIANCE GROUP
Source: Stellar MLS,MLS#: A4584519 Originating MLS: Orlando Regional
Originating MLS: Orlando Regional
Price history
| Date | Event | Price |
|---|---|---|
| 12/22/2023 | Sold | $645,000-0.6%$245/sqft |
Source:  Stellar MLS #A4584519 Report a problem Stellar MLS #A4584519 Report a problem | ||
| 11/26/2023 | Pending sale | $648,800$247/sqft |
Source: Stellar MLS #A4584519 Report a problem | ||
| 11/8/2023 | Price change | $648,800-3.5%$247/sqft |
Source: Stellar MLS #A4584519 Report a problem | ||
| 10/3/2023 | Listed for sale | $672,000+2.6%$255/sqft |
Source: Stellar MLS #A4584519 Report a problem | ||
| 10/5/2022 | Listing removed | -- |
Source:  RE/MAX International Report a problem RE/MAX International Report a problem | ||
| 9/8/2022 | Price change | $654,800-0.6%$249/sqft |
Source: Stellar MLS #N6122939 Report a problem | ||
| 8/23/2022 | Listed for sale | $658,900-1.8%$250/sqft |
Source: Stellar MLS #N6122939 Report a problem | ||
| 8/16/2022 | Listing removed | -- |
Source: Stellar MLS #N6122359 Report a problem | ||
| 7/27/2022 | Price change | $671,080-0.1%$255/sqft |
Source: Stellar MLS #N6122359 Report a problem | ||
| 7/19/2022 | Listed for sale | $672,000-2.2%$255/sqft |
Source: Stellar MLS #N6122359 Report a problem | ||
| 7/10/2022 | Listing removed | -- |
Source: Stellar MLS #A4535258 Report a problem | ||
| 7/2/2022 | Price change | $687,000-1.7%$261/sqft |
Source: Stellar MLS #A4535258 Report a problem | ||
| 6/9/2022 | Listed for sale | $699,000-9.1%$266/sqft |
Source: Stellar MLS #A4535258 Report a problem | ||
| 5/28/2022 | Listing removed | -- |
Source: Stellar MLS #A4535258 Report a problem | ||
| 5/14/2022 | Listed for sale | $769,000+100.3%$292/sqft |
Source: Stellar MLS #A4535258 Report a problem | ||
| 9/17/2020 | Sold | $383,990$146/sqft |
Source: Public Record Report a problem | ||
| 8/2/2020 | Pending sale | $383,990$146/sqft |
Source: D.R. Horton - Tampa Florida Report a problem | ||
| 8/2/2020 | Listed for sale | $383,990$146/sqft |
Source: D.R. Horton - Tampa Florida Report a problem | ||
| 8/1/2020 | Pending sale | $383,990$146/sqft |
Source: D.R. Horton - Tampa Florida Report a problem | ||
| 7/10/2020 | Price change | $383,990+0.3%$146/sqft |
Source: D.R. Horton - Tampa Florida Report a problem | ||
| 7/9/2020 | Price change | $382,990+0.5%$146/sqft |
Source: D.R. Horton - Tampa Florida Report a problem | ||
| 5/28/2020 | Listed for sale | $380,990$145/sqft |
Source: D.R. Horton - Tampa Florida Report a problem | ||


Get a cash offer in 3 minutes
Find out how much your home could sell for in as little as 3 minutes with a no-obligation cash offer.
Estimated market value
$569,600
