Skip main navigation
Sold for $483,500
  • $483,500

    5667 WOODLAND SAGE DRIVE, SARASOTA, FL 34238

    4beds
    2,045sqft
    Single Family Residence
    Built in 2021
    6,308 Square Feet Lot
    $506,400 Zestimate®
    $236/sqft
    $3,338 Estimated rent

    Home value

    $506,400

    $481,000 - $532,000

    $3,338/mo

    Zestimate® history
    Loading
    Loading...

    Owner options

    List your home for rent

    $3,338/mo

    Rent Zestimate®

    Find your next renter with Zillow Rental Manager. Plus, with online applications, you can quickly screen prospective tenants – for free.

    Learn more

    $3,338/mo

    Rent Zestimate®

    Refinance and save

    $3,405/mo

    Est. payment

    Refinancing to a lower rate could help reduce your monthly payments and save thousands over the life of the loan.

    See today's rates

    $3,405/mo

    Est. payment

    Explore your selling options

    Work with a Zillow partner agent

    Leverage their expertise and Zillow's premium Showcase listings to get your home seen by more buyers.

    Get started

    List with your own agent

    Get your home in front of millions of buyers by listing it on Zillow.

    Learn how to do it

    Sell it yourself

    Take full control of how buyers see your home on Zillow by listing For Sale by Owner (FSBO).

    List your home

    What's special

    Garage storageScreened lanaiSouthern exposureCrown trimmed cabinetsMaster bedroom ceiling trayExceptionally landscapedFully fenced backyard
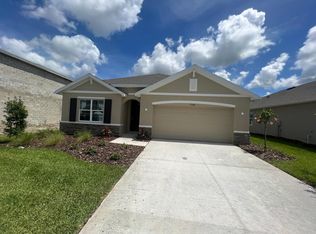
    OFFERING $5,000 TOWARDS BUYERS CLOSING COSTS. One of Most Popular Models in the sought after Promenade Estates on Palmer Ranch. This fabulous Lantana model has space for all your family's needs, exceptional storage space and gathering in an open floor plan for making life's best memories. Featuring 9.4 ceilings, master bedroom ceiling tray, cabinets in laundry room, garage storage, exceptionally landscaped, luxury wood-look vinyl plank flooring replacing all carpeting in the bedrooms and a screened lanai. Four-bedrooms and two and a half-bathroom, with the master bath sporting two sinks, walk-in shower and lovely bath for a clean relaxing experience. Glorious larger island in the kitchen and crown trimmed cabinets, stainless steel appliances for a chef's dream. Long table space off kitchen for dining or gathering with family and friends. All with the living room, looking out through the lanai to the southern exposure and fully fenced backyard. A gated community, grand amenities including clubhouse, pool, splash pad, fitness room, volleyball court, basketball half court, dog park and well-kept community for walks. Location is set ten minutes to the Gulf beaches, just over to Sarasota's best dining, shopping and getting active on the Legacy Trail. Oscar Sherer State Park, with 15 miles of trails, this park provides solitude, beauty, challenge and a healthy adventure for everyone. You will want to be the first to see this one.

    Zillow last checked:

    Listing updated:

    Listed by:

    Argelia Vidal 734-218-4536,

    COLDWELL BANKER REALTY 941-739-6777

    Bought with:

    Richard Bottorff, 3421160

    COLDWELL BANKER REALTY

    Source: Stellar MLS,MLS#: A4690658MLS LogoOriginating MLS: Sarasota - Manatee

    Facts & features

    Interior

    Bedrooms & bathrooms
    • Bedrooms: 4
    • Bathrooms: 3
    • Full bathrooms: 2
    • 1/2 bathrooms: 1
    Primary bedroom
    • Features: En Suite Bathroom, Walk-In Closet(s)
    • Level: First
    • Area: 225 Square Feet
    • Dimensions: 15x15
    Bedroom 2
    • Features: Built-in Closet
    • Level: First
    • Area: 121 Square Feet
    • Dimensions: 11x11
    Bedroom 3
    • Features: Built-in Closet
    • Level: First
    • Area: 132 Square Feet
    • Dimensions: 11x12
    Bedroom 4
    • Features: Built-in Closet
    • Level: First
    • Area: 121 Square Feet
    • Dimensions: 11x11
    Dining room
    • Level: First
    • Area: 99 Square Feet
    • Dimensions: 11x9
    Great room
    • Level: First
    • Area: 374 Square Feet
    • Dimensions: 22x17
    Kitchen
    • Level: First
    • Area: 154 Square Feet
    • Dimensions: 14x11
    Heating
    • Central, Electric
    Cooling
    • Central Air
    Appliances
    • Included: Dishwasher, Disposal, Electric Water Heater, Microwave, Range, Refrigerator
    • Laundry: Laundry Room
    Features
    • Ceiling Fan(s), Eating Space In Kitchen, Open Floorplan, Primary Bedroom Main Floor, Solid Wood Cabinets, Split Bedroom, Stone Counters, Walk-In Closet(s)
    • Flooring: Ceramic Tile, Luxury Vinyl
    • Doors: Sliding Doors
    • Windows: Hurricane Shutters
    • Has fireplace: No
    Interior area
    • Total structure area: 2,751
    • Total interior livable area: 2,045 sqft

    Property

    Parking
    • Total spaces: 2
    • Parking features: Garage - Attached
    • Attached garage spaces: 2
    Features
    • Levels: One
    • Stories: 1
    • Exterior features: Irrigation System, Sidewalk
    Lot
    • Size: 6,308 Square Feet
    Details
    • Parcel number: 0139090258
    • Zoning: RSF1
    • Special conditions: None

    Construction

    Type & style
    • Home type: SingleFamily
    • Property subtype: Single Family Residence
    Materials
    • Block, Stucco
    • Foundation: Slab
    • Roof: Shingle
    Condition
    • New construction: No
    • Year built: 2021

    Utilities & green energy

    • Sewer: Public Sewer
    • Water: Public
    • Utilities for property: Cable Connected, Electricity Connected, Public, Sewer Connected, Sprinkler Recycled, Underground Utilities, Water Connected

    Community & HOA

    Community
    • Features: Community Mailbox, Deed Restrictions, Fitness Center, Gated Community - Guard, Irrigation-Reclaimed Water, Park, Playground, Pool, Sidewalks
    • Pet fee: $0 monthly
    • Subdivision: PROMENADE ESTATES PH II
    HOA
    • Has HOA: Yes
    • HOA fee: $268 monthly
    • HOA name: First Service Residential
    • HOA phone: 813-296-7491
    Location
    • Region: Sarasota

    Financial & listing details

    • Price per square foot: $236/sqft
    • Tax assessed value: $449,600
    • Annual tax amount: $5,241
    • Date on market: 4/22/2026
    • Cumulative days on market: 14 days
    • Listing terms: Cash,Conventional,FHA,VA Loan
    • Ownership: Fee Simple
    • Total actual rent: 0
    • Electric utility on property: Yes
    • Road surface type: Asphalt

    Price history

    DateEventPrice
    6/9/2026Sold$483,500-6.1%$236/sqft
    Source: Stellar MLS #A4690658 Report a problem
    5/7/2026Pending sale$515,000$252/sqft
    Source: Stellar MLS #A4690658 Report a problem
    4/29/2026Price change$515,000-2.8%$252/sqft
    Source: Stellar MLS #A4690658 Report a problem
    4/22/2026Listed for sale$530,000-7%$259/sqft
    Source: Stellar MLS #A4690658 Report a problem
    12/24/2024Listing removed$569,990-5%$279/sqft
    Source: Stellar MLS #T3324612 Report a problem
    6/13/2023Listing removed--
    Source: Michael Saunders & Company Report a problem
    6/5/2023Price change$599,900-3.2%$293/sqft
    Source: Stellar MLS #A4566408 Report a problem
    5/5/2023Price change$619,900-3.1%$303/sqft
    Source: Stellar MLS #A4566408 Report a problem
    4/24/2023Price change$639,900-1.6%$313/sqft
    Source: Stellar MLS #A4566408 Report a problem
    4/5/2023Listed for sale$650,000+15%$318/sqft
    Source: Stellar MLS #A4566408 Report a problem
    12/29/2021Sold$565,215-0.8%$276/sqft
    Source: Public Record Report a problem
    10/10/2021Pending sale$569,990$279/sqft
    Source: Stellar MLS #T3324612 Report a problem
    10/7/2021Price change$569,990-1.7%$279/sqft
    Source: Stellar MLS #T3324612 Report a problem
    9/30/2021Price change$579,990+2.7%$284/sqft
    Source: Stellar MLS #T3324612 Report a problem
    9/26/2021Listed for sale$564,990$276/sqft
    Source: Stellar MLS #T3324612 Report a problem
    9/19/2021Pending sale$564,990$276/sqft
    Source: Stellar MLS #T3324612 Report a problem
    9/17/2021Price change$564,990-0.9%$276/sqft
    Source: Stellar MLS #T3324612 Report a problem
    9/10/2021Price change$569,990-1.4%$279/sqft
    Source: Stellar MLS #T3324612 Report a problem
    9/1/2021Price change$577,990-0.8%$283/sqft
    Source: Stellar MLS #T3324612 Report a problem
    8/18/2021Price change$582,755-4.9%$285/sqft
    Source: Stellar MLS #T3324612 Report a problem
    8/14/2021Listed for sale$612,755$300/sqft
    Source: DR Horton Report a problem

    Public tax history

    YearProperty taxesTax assessment
    2025$5,242 -10.9%$430,627 -5.3%
    2024$5,882 +9.1%$454,700 +0.6%
    2023$5,391 -1.2%$451,964 +3%
    2022$5,458 $438,800
    2021-- --
    Find assessor info on the county website

    Neighborhood: Palmer Ranch

    Nearby schools

    GreatSchools rating
    Schools provided by the listing agent
    • Elementary: Laurel Nokomis Elementary
    • Middle: Laurel Nokomis Middle
    • High: Venice Senior High

    Source: Stellar MLS. This data may not be complete. We recommend contacting the local school district to confirm school assignments for this home.

    Get a cash offer in 3 minutes
    Find out how much your home could sell for in as little as 3 minutes with a no-obligation cash offer.
    Estimated market value
    $506,400
    Get a cash offer in 3 minutes
    Find out how much your home could sell for in as little as 3 minutes with a no-obligation cash offer.
    Estimated market value
    $506,400