3.97 AC 5 beds 2 baths home that overlooks a beautiful pond. Build in 2009. Bedroom 1 has private bath is on main level. Second floor has 4 beds and 1 bath. Very spacious home with metal roof. Large backyard and this home overlook the pond. There is a 2nd home on the road frontage that has 3 beds 2 baths. This home consists of 1794 sq ft. This home also has a metal roof and spacious back yard with fruit trees planted this year and large storage building. Structure 2 built in 1979 and consisting of 1444 sq ft. this home has 3 beds 2 baths. Kitchen/dining is on the rear of the home. Living room faces the road. This sale can only be cash or conventional loan. Please provide you POF or approval of conventional loan prior to showing. The home in the front will need work on the back side of the home. The floor needs to be replaced. Property sold as-is, Two homes for the price of 1!
Active
$198,000
566 Old Scotland Towns Rd, Mc Rae, GA 31055
5beds
1,794sqft
Single Family Residence
Built in 2009
3.97 Acres Lot
$187,900 Zestimate®
$110/sqft
$-- HOA
What's special
Overlooks a beautiful pondLarge backyardMetal roofVery spacious homeLarge storage building
- 28 days
- 736
- 54
Likely to sell faster than
Zillow last checked:
Listing updated:
Listed by:
Susan M Evans 912-423-9291,
Susan Evans Realty LLC,
Kristen Holland 229-315-3653,
Susan Evans Realty LLC
Source: GAMLS,MLS#: 10870605
Facts & features
Interior
Bedrooms & bathrooms
- Bedrooms: 5
- Bathrooms: 2
- Full bathrooms: 2
- Main level bathrooms: 1
- Main level bedrooms: 1
Rooms
- Room types: Den, Other
Heating
- Electric, Central
Cooling
- Electric, Central Air
Appliances
- Included: Electric Water Heater, Oven, Refrigerator
- Laundry: Laundry Closet
Features
- Walk-In Closet(s), Master On Main Level
- Flooring: Carpet
- Windows: Double Pane Windows
- Basement: None
- Has fireplace: No
Interior area
- Total structure area: 1,794
- Total interior livable area: 1,794 sqft
- Finished area above ground: 1,794
- Finished area below ground: 0
Property
Parking
- Parking features: None
Features
- Levels: Two
- Stories: 2
Lot
- Size: 3.97 Acres
- Features: Open Lot
Details
- Parcel number: 061 00 006
- Special conditions: As Is
Construction
Type & style
- Home type: SingleFamily
- Architectural style: Other
- Property subtype: Single Family Residence
Materials
- Aluminum Siding, Vinyl Siding
- Foundation: Slab
- Roof: Metal
Condition
- Resale
- New construction: No
- Year built: 2009
Utilities & green energy
- Sewer: Septic Tank
- Water: Well
- Utilities for property: Electricity Available, High Speed Internet, Water Available
Green energy
- Energy efficient items: Insulation
Community & HOA
Community
- Features: Airport/Runway, Golf, Guest Lodging, Lake, Playground, Pool
- Subdivision: None
HOA
- Has HOA: No
- Services included: None
Location
- Region: Mc Rae
Financial & listing details
- Price per square foot: $110/sqft
- Tax assessed value: $265,681
- Annual tax amount: $1,800
- Date on market: 10/9/2026
- Cumulative days on market: 28 days
- Listing agreement: Exclusive Right To Sell
- Listing terms: Cash,Conventional
- Electric utility on property: Yes
Estimated market value
$187,900
$179,000 - $197,000
$1,978/mo
Price history
| Date | Event | Price |
|---|---|---|
| 10/9/2026 | Listed for sale | $198,000+32%$110/sqft |
Source:  GAMLS #10870605 Report a problem | ||
| 3/29/2021 | Sold | $150,000-11.7%$84/sqft |
Source: Public Record Report a problem | ||
| 8/15/2019 | Listed for sale | $169,900+655.1%$95/sqft |
Source: Susan Evans Realty LLC #8642065 Report a problem | ||
| 4/15/2014 | Sold | $22,500$13/sqft |
Source: Public Record Report a problem | ||
Public tax history
| Year | Property taxes | Tax assessment |
|---|---|---|
| 2025 | $2,931 +5.3% | $106,272 +9.7% |
| 2024 | $2,784 +5.2% | $96,856 +6.6% |
| 2023 | $2,646 +53.2% | $90,862 |
| 2022 | $1,727 -4.4% | $90,862 +57.4% |
| 2021 | $1,806 +14.2% | $57,736 +16.8% |
| 2020 | $1,581 +1.2% | $49,449 +1.8% |
| 2019 | $1,563 +2.7% | $48,585 +2.1% |
| 2018 | $1,523 -4.5% | $47,600 -4.9% |
| 2017 | $1,594 | $50,040 |
Find assessor info on the county website
Monthly payment
Est. payment
Payment breakdown
Explore the cost of this home by adjusting the details. Changes won't be saved.Climate risks
Neighborhood: 31055
Nearby schools
Schools provided by the listing agent
- Elementary: Telfair
- Middle: Telfair
- High: Telfair
Source: GAMLS. This data may not be complete. We recommend contacting the local school district to confirm school assignments for this home.
- $46,344-- bd-- ba1.5k sqft554 Old Scotland Towns Rd, Mc Rae, GA 31055Off Market
- $4,149-- bd-- ba-- sqft554 Old Scotland Towns Rd, Mc rae, GA 31055Off Market
- $---- bd-- ba-- sqft566 Old Scotland Towns Rd, Mc Rae Helena, GA 31055Off Market
- $57,620-- bd1 ba1.2k sqft550 Old Scotland Towns Rd, Mc Rae, GA 31055Off Market
Similar homes
- $189,9003 bd2 ba1.6k sqft94 E Bruce St, Mc Rae Helena, GA 31055Active
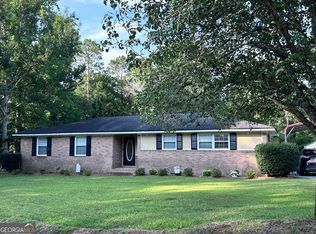
 MLS ID #10875510, Susan M Evans, Susan Evans Realty LLC. GAMLS
- $--3 bd2 ba1.3k sqft6 Beverly St, Mc Rae, GA 31055Auction
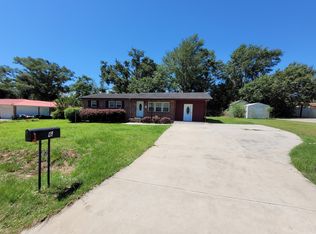 ServiceLink Auction
- $184,5003 bd2 ba1.4k sqft281 Ralph Wommack Rd, Hazlehurst, GA 31539Active
 MLS ID #10883515, Larita Rhodes, Southern Classic Realtors. GAMLS
- $205,0003 bd3 ba1.3k sqft148 Huckabee St, Mc Rae, GA 31055For Sale By Owner
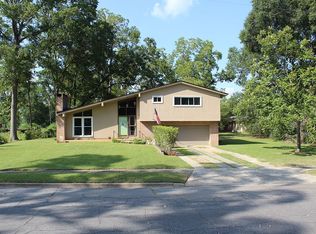
- $133,0003 bd2 ba1.6k sqft65 E Oak St, Mc Rae, GA 31055ActiveMLS ID #10883311, Susan M Evans, Susan Evans Realty LLC. GAMLS
- $209,0003 bd3 ba2.1k sqft36 Huckabee St, Mc Rae, GA 31055ActiveMLS ID #10817644, Susan M Evans, Susan Evans Realty LLC. GAMLS
- $165,0004 bd2 ba1.9k sqft44 Hilltop Dr, Lumber City, GA 31549ActiveMLS ID #10821045, Patrick Mitchell, Real Broker, LLC. GAMLS
- $120,0004 bd2 ba2.6k sqft131 Huckabee St, Mc Rae Helena, GA 31055ActiveMLS ID #10878839, Susan M Evans, Susan Evans Realty LLC. GAMLS
- $210,0003 bd2 ba1.6k sqft202 Owl Head Trl, Hazlehurst, GA 31539ActiveMLS ID #10853940, Victoria Bateman, Bateman Realty. GAMLS
- $210,0004 bd2 ba1.6k sqft72 W 10th St, Mc Rae Helena, GA 31037ActiveMLS ID #10831483, Susan M Evans, Susan Evans Realty LLC. GAMLS
- $149,9004 bd2 ba2k sqft210 W Graham St, Mc Rae, GA 31055ActiveMLS ID #10846089, Jade Johnson, Keller Williams Georgia Communities. GAMLS
- $199,0003 bd2 ba1.5k sqft68 McLean Rd, Lumber City, GA 31549ActiveMLS ID #10870767, Aleph E Zib, Susan Evans Realty LLC. GAMLS
- $169,9003 bd3 ba2.6k sqft308 Three Rivers Ln, Uvalda, GA 30473ActiveMLS ID #10760967, Kimberly Powell, Tom Peterson, Inc. Realtors. GAMLS
- $137,0003 bd1 ba1k sqft36 Strozier St, Mc Rae, GA 31055ActiveMLS ID #10831781, Susan M Evans, Susan Evans Realty LLC. GAMLS
- $249,5002 bd1 ba1.3k sqft94 S 3rd Ave, Mc Rae, GA 31055For Sale
 MLS ID #184451, Taylor Peacock, Realty Unlimited, LLC. MGMLS
- $144,0002 bd2 ba1.1k sqft10 W Graham St, Mc Rae, GA 31055ActiveMLS ID #10809492, Kristen Holland, Susan Evans Realty LLC. GAMLS
- $169,5002 bd2 ba1.9k sqft698 Pat Dixon Rd, Hazlehurst, GA 31539ActiveMLS ID #10848471, Victoria Bateman, Bateman Realty. GAMLS
- $249,0002 bd2 ba1.4k sqft2435 State Highway 46, Dublin, GA 31021ActiveMLS ID #10878842, Aleph E Zib, Susan Evans Realty LLC. GAMLS
- $194,5006 bd3 ba2.5k sqft49 W Pearl St, Alamo, GA 30411ActiveMLS ID #10803482, Jessie Higgs, Brown Realty Company. GAMLS
