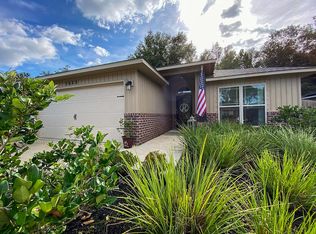
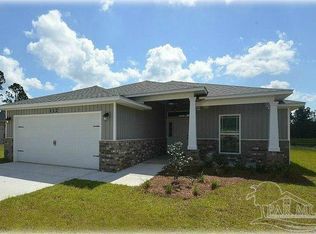
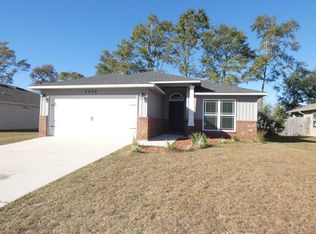
Welcome to this charming 3-bedroom, 2-bathroom home in the desirable Woodlands subdivision. Featuring an open-concept layout with LVP flooring in the main living areas and carpet in the bedrooms, this home offers both comfort and functionality.
The spacious living area flows seamlessly into the kitchen, creating an inviting space for everyday living and entertaining. The kitchen features granite countertops, ample cabinetry, a dual-basin sink, and a bar seating area. Stainless steel appliances include a French door refrigerator, flat-top range, built-in microwave, and a dishwasher. Adjacent to the kitchen, the breakfast nook features French doors leading to the covered back porch, and a convenient laundry closet offers space for a full-size washer and dryer.
The primary suite features a tray ceiling with a ceiling fan, a spacious closet, and a private ensuite bathroom with dual vanities, a private water closet, and a tub/shower combo. Two additional bedrooms share the second full bathroom with a single vanity and tub/shower combo.
Additional highlights include a 2-car garage, a covered back porch, and access to the community park, playground, and splash pad.
House for rent
$1,775/moFees may apply
5664 Peach Dr, Pace, FL 32571
3beds
1,225sqft
Price may not include required fees and charges. Learn more|
Single family residence
Available Fri Sep 18 2026
Dogs OK
In unit laundry
What's special
Two additional bedroomsGranite countertopsBuilt-in microwaveOpen-concept layoutCarpet in the bedroomsCovered back porchBar seating area
- 8 days |
- -- |
- -- |
Zillow last checked:
Listing updated:
Travel times

Let’s turn your rent into credit progress
Build credit history with every on-time payment and get credit for the payment you’re already making.
Facts & features
Interior
Bedrooms & bathrooms
- Bedrooms: 3
- Bathrooms: 2
- Full bathrooms: 2
Appliances
- Included: Dishwasher, Dryer, Microwave Oven, Refrigerator, Washer
- Laundry: In Unit
Features
- Range/Oven
Interior area
- Total interior livable area: 1,225 sqft
Property
Parking
- Details: Contact manager
Features
- Exterior features: Range/Oven, RangeOven
Details
- Parcel number: 261N29587800G000320
Construction
Type & style
- Home type: SingleFamily
- Property subtype: Single Family Residence
Community & HOA
Location
- Region: Pace
Financial & listing details
- Lease term: Contact For Details
Price history
| Date | Event | Price |
|---|---|---|
| 8/25/2026 | Listed for rent | $1,775+29.1%$1/sqft |
Source: Zillow Rentals Report a problem | ||
| 4/25/2020 | Listing removed | $1,375$1/sqft |
Source: PROGO REALTY, INC. #570928 Report a problem | ||
| 4/22/2020 | Listed for rent | $1,375$1/sqft |
Source: PROGO REALTY, INC. #570928 Report a problem | ||
| 8/16/2018 | Sold | $164,455$134/sqft |
Source: | ||
Neighborhood: 32571
Nearby schools
GreatSchools rating
- 4/10Pea Ridge Elementary SchoolGrades: PK-5Distance: 2.2 mi
- 7/10Avalon Middle SchoolGrades: 6-8Distance: 1.4 mi
- 6/10Pace High SchoolGrades: 9-12Distance: 3.2 mi