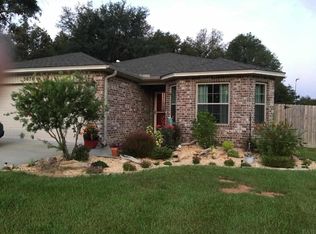
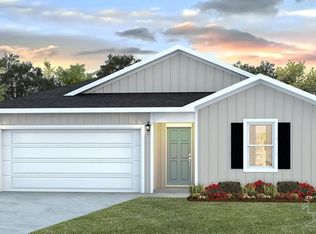
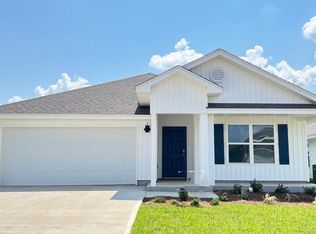
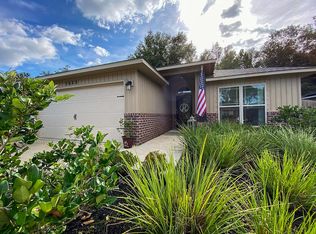
New subdivision centrally located in Pace. Minutes from I-10, Highway 90, Super Walmart, Lowes, restaurants & shopping. About fifteen minutes to NAS Whiting Field and UWF. The entrance to this community is a beautiful winding road that is well landscaped. This community features total electric new homes with underground utilities, street lighting, sidewalks and two recreational parks, (parks are not completed). This very popular floor plan opens with a foyer then into the great room which features a vaulted ceiling, plant ledges & ceiling fan. The great room comes with upgraded level 2 wood look vinyl flooring. The kitchen opens into the great room with a hop up bar. The kitchen comes with energy saver stainless steel Whirlpool appliances which include a 26 CF E-Star French Bottom Refrigerator, flat top range, built-in microwave, dish washer and garbage disposal. Kitchen counter tops are granite with a double under mount sink. Kitchen has a walk-in pantry and recessed lights. This home includes ceramic tile flooring in all the wet areas. The breakfast area opens with double French doors to the covered back porch. The master suite is very spacious with a trey ceiling and ceiling fan. The Master bath has double vanities, a separate 4 ft shower, a large garden/soaker tub as well as a private water room, separate linen closet and a large walk-in closet. There are 2 additional bedrooms and a hall bath. The laundry room is off the kitchen as you come in from the double car garage. The garage has an automatic garage door opener with 2 remotes and has attic access. This home is in the Pace School System.
Sold for $275,000
Price history
| Date | Event | Price |
|---|---|---|
| 6/25/2024 | Listing removed | -- |
Source:  PAR #643783 Report a problem PAR #643783 Report a problem | ||
| 6/19/2024 | Pending sale | $280,000+1.8%$190/sqft |
Source: PAR #643783 Report a problem | ||
| 5/30/2024 | Sold | $275,000-1.8%$186/sqft |
Source: Public Record Report a problem | ||
| 5/7/2024 | Contingent | $280,000$190/sqft |
Source: PAR #643783 Report a problem | ||
| 4/14/2024 | Listed for sale | $280,000+330.8%$190/sqft |
Source: PAR #643783 Report a problem | ||
| 6/4/2022 | Sold | $65,000-31.6%$44/sqft |
Source: PAR #608414 Report a problem | ||
| 5/16/2022 | Price change | $95,000-4%$64/sqft |
Source: PAR #608414 Report a problem | ||
| 5/9/2022 | Listed for sale | $99,000+98%$67/sqft |
Source: PAR #608414 Report a problem | ||
| 5/2/2022 | Sold | $50,000-69.8%$34/sqft |
Source: Public Record Report a problem | ||
| 8/3/2017 | Sold | $165,677$112/sqft |
Source: PAR #507106 Report a problem | ||
Sell for more on Zillow
Get a Zillow Showcase℠ listing at no additional cost and you could sell for .
$274,400
2% more
+$5,488
With Zillow Showcase(estimated)
$279,888
