Please do not tour property without an appointment.
Multifamily investment opportunity featuring four homes on 2 manicured acres in Brazoria, TX, accessed by a private, tree-lined driveway. The properties have a strong rental history with minimal vacancies. The owner's residence on an additional 9 acres is also available for purchase. 5629 Ratjen Rd: 3 bed, 2 bath, front and back porches, large yard, W/D connections, all appliances, detached storage/well house, 2-car carport, separate well, septic, and propane tank. 5645 Ratjen Rd: 2 bed, 2 bath, two stories, wood-burning fireplace, all appliances, ample closet space, separate well. 5669 Ratjen Rd: 2 bed, 1 bath, all appliances, 1-car carport, shared well. 5685 Ratjen Rd: 2 bed, 1 bath, flex room, detached 2-car garage with additional living quarters (not currently used), shared well.
For sale
$399,000
5669 Ratjen Rd, Brazoria, TX 77422
3beds
3,932sqft
Multi Family
Built in 1984
-- sqft lot
$386,200 Zestimate®
$101/sqft
$-- HOA
What's special
Wood-burning fireplaceTwo storiesAll appliancesPropane tankFront and back porchesFlex roomPrivate tree-lined driveway
- 15 days
- 338
- 31
Likely to sell faster than
Zillow last checked:
Listing updated:
Listed by:
Keko Moore TREC #0748041 281-508-2188,
Moore Group Realty
Source: HAR,MLS#: 39192050
Facts & features
Interior
Bedrooms & bathrooms
- Bedrooms: 3
- Bathrooms: 2
- Full bathrooms: 2
Heating
- Electric, Natural Gas
Cooling
- Electric
Appliances
- Included: Range, Microwave, Dishwasher, Refrigerator
- Laundry: Washer/Dryer Connections
Interior area
- Total structure area: 3,932
- Total interior livable area: 3,932 sqft
Property
Parking
- Parking features: Carport, Garage, More Than Two Parking Units
- Has garage: Yes
- Has carport: Yes
Features
- Stories: 1
- Patio & porch: Patio
Lot
- Size: 2.03 Acres
- Features: 2 Up to 5 Acres
Details
- Parcel number: 00950120110
Construction
Type & style
- Home type: MultiFamily
- Property subtype: Multi Family
Materials
- Wood Siding
- Roof: Composition
Condition
- New construction: No
- Year built: 1984
Utilities & green energy
- Utilities for property: Electricity Available, Natural Gas Connected, Water Connected
Community & HOA
Community
- Subdivision: Joseph Mims
Location
- Region: Brazoria
Financial & listing details
- Price per square foot: $101/sqft
- Tax assessed value: $341,970
- Annual tax amount: $5,902
- Date on market: 10/13/2026
- Listing terms: Cash,Conventional,FHA,VA Loan
- Lease term: 1 Year
Estimated market value
$386,200
$367,000 - $406,000
$1,423/mo
Price history
| Date | Event | Price |
|---|---|---|
| 10/13/2026 | Listed for sale | $399,000$101/sqft |
Source:  HAR #39192050 Report a problem | ||
| 5/23/2020 | Listing removed | $1,150 |
Source: American Realty #73818859 Report a problem | ||
| 5/13/2020 | Listed for rent | $1,150 |
Source: American Realty #73818859 Report a problem | ||
Public tax history
| Year | Property taxes | Tax assessment |
|---|---|---|
| 2025 | $4,918 -3.9% | $341,970 +9.2% |
| 2024 | $5,119 -1.7% | $313,250 +1% |
| 2023 | $5,210 +28.1% | $310,000 +46.8% |
| 2022 | $4,068 -8.8% | $211,170 -0.8% |
| 2021 | $4,461 | $212,860 +1.1% |
| 2020 | -- | $210,600 -4.3% |
| 2019 | $4,919 +435.6% | $219,970 +451.7% |
| 2018 | $918 | $39,870 |
| 2017 | $918 +32.6% | $39,870 |
| 2016 | $693 | $39,870 +20.8% |
| 2015 | $693 | $33,000 +10.7% |
| 2014 | $693 | $29,810 +2.7% |
| 2012 | -- | $29,020 -5.6% |
| 2011 | -- | $30,730 -5.1% |
| 2010 | -- | $32,390 +7.6% |
| 2009 | -- | $30,110 |
| 2008 | -- | $30,110 +15.6% |
| 2006 | -- | $26,040 +2.4% |
| 2005 | -- | $25,440 +2.7% |
| 2004 | -- | $24,770 +14.5% |
| 2003 | -- | $21,630 -2.8% |
| 2002 | -- | $22,260 +2.5% |
| 2001 | -- | $21,710 |
Find assessor info on the county website
Monthly payment
Est. payment
Payment breakdown
Explore the cost of this home by adjusting the details. Changes won't be saved.Climate risks
Neighborhood: 77422
Nearby schools
Schools provided by the listing agent
- Elementary: Sweeny Elementary School
- Middle: Sweeny Junior High School
- High: Sweeny High School
Source: HAR. This data may not be complete. We recommend contacting the local school district to confirm school assignments for this home.


Similar homes
- $445,0003 bd3 ba2.9k sqft1707 County Road 348, Brazoria, TX 77422For Sale
 MLS ID #2711846, Laurence Thompson, Cornerstone, Realtors. HAR
- $441,0003 bd3 ba2.5k sqft2109 County Road 353, Brazoria, TX 77422For Sale
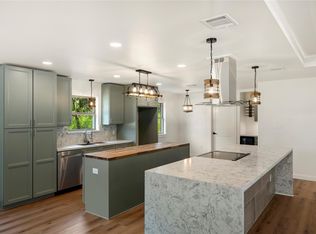 MLS ID #50878258, Aranis Ortiz-Torres, Compass RE Texas, LLC - Houston. HAR
- $450,0003 bd2 ba1.9k sqft1902 County Road 506, Brazoria, TX 77422For Sale
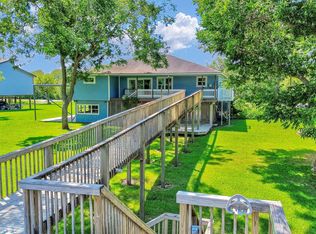 MLS ID #83258952, Diane Andrews, Texas Premier Realty. HAR
- $390,0004 bd2 ba2k sqft227 County Road 912a, Brazoria, TX 77422For Sale
 MLS ID #5644885, Vicky Smith, Bold & Gold Real Estate Group. HAR
