Home Sweet and More. You'll love this 3BR 2BA home with large open living room to dining room. Dual fireplaces with pass through flow from living room to sunroom leads to large back deck overlooking fenced yard with 8 X 16 outbuilding. 2 car garage with opener. The parts are all here. All that's missing is you. Call now for your private showing.
Pending
Price cut: $9.1K (6/8)
$179,900
567 Glen Cove Dr, Macon, GA 31210
3beds
1,750sqft
:
Get pre-qualified$1,189/mo
Single Family Residence, Residential
Built in 1978
0.7 Acres Lot
$175,500 Zestimate®
$103/sqft
$-- HOA
What's special
- 95 days |
- 45 |
- 1 |
Zillow last checked:
Listing updated:
Listed by:
John Conn 478-461-1421,
Conn Realty & Associates
Source: MGMLS,MLS#: 184122
Facts & features
Interior
Bedrooms & bathrooms
- Bedrooms: 3
- Bathrooms: 2
- Full bathrooms: 2
Primary bedroom
- Features: Carpet
- Level: First
- Area: 192
- Dimensions: 12.00 X 16.00
Bedroom 2
- Features: Carpet
- Level: First
- Area: 156
- Dimensions: 12.00 X 13.00
Bedroom 3
- Features: Carpet
- Level: First
- Area: 156
- Dimensions: 12.00 X 13.00
Other
- Features: Vinyl
- Level: First
- Area: 100
- Dimensions: 10.00 X 10.00
Dining room
- Features: Carpet
- Level: First
- Area: 100
- Dimensions: 10.00 X 10.00
Kitchen
- Features: Vinyl
- Level: First
- Area: 120
- Dimensions: 10.00 X 12.00
Laundry
- Features: Vinyl
- Level: First
- Area: 32
- Dimensions: 4.00 X 8.00
Living room
- Features: Carpet
- Level: First
- Area: 330
- Dimensions: 15.00 X 22.00
Sunroom
- Features: Simulated Wood
- Level: First
- Area: 256
- Dimensions: 16.00 X 16.00
Utility room
- Features: Other
- Level: First
- Area: 35
- Dimensions: 5.00 X 7.00
Heating
- Central, Electric
Cooling
- Electric, Central Air
Appliances
- Included: Dishwasher, Electric Oven, Electric Water Heater
- Laundry: Main Level
Features
- Carpet, Other, Simulated Wood, Vinyl
- Flooring: Luxury Vinyl, Carpet, Hardwood
- Has basement: No
- Number of fireplaces: 2
- Fireplace features: Living Room, Other Room
Interior area
- Total structure area: 1,750
- Total interior livable area: 1,750 sqft
- Finished area above ground: 1,750
- Finished area below ground: 0
Property
Parking
- Total spaces: 2
- Parking features: Garage Faces Side, Garage
- Garage spaces: 2
Features
- Levels: One
- Patio & porch: Front Porch, Back, Deck
- Fencing: Fenced
Lot
- Size: 0.7 Acres
Details
- Additional structures: Outbuilding
- Parcel number: N057 0174
Construction
Type & style
- Home type: SingleFamily
- Architectural style: Traditional
- Property subtype: Single Family Residence, Residential
Materials
- Wood Siding
- Foundation: Pillar/Post/Pier
- Roof: Shingle
Condition
- Resale
- New construction: No
- Year built: 1978
Utilities & green energy
- Sewer: Public Sewer
- Water: Public
Community & HOA
Community
- Subdivision: Wimbish Woods Addition
HOA
- Has HOA: No
Location
- Region: Macon
Financial & listing details
- Price per square foot: $103/sqft
- Tax assessed value: $178,738
- Annual tax amount: $1,559
- Date on market: 6/4/2026
- Cumulative days on market: 86 days
- Listing agreement: Exclusive Right To Sell
Estimated market value
$175,500
$167,000 - $184,000
$1,757/mo
Price history
| Date | Event | Price |
|---|---|---|
| 6/12/2026 | Pending sale | $179,900$103/sqft |
Source:  MGMLS #184122 Report a problem MGMLS #184122 Report a problem | ||
| 6/8/2026 | Price change | $179,900-4.8%$103/sqft |
Source: MGMLS #184122 Report a problem | ||
| 6/4/2026 | Listed for sale | $189,000$108/sqft |
Source: MGMLS #184122 Report a problem | ||
| 5/23/2026 | Pending sale | $189,000$108/sqft |
Source: MGMLS #184122 Report a problem | ||
| 5/20/2026 | Price change | $189,000-5%$108/sqft |
Source: MGMLS #184122 Report a problem | ||
| 4/24/2026 | Listed for sale | $199,000+73%$114/sqft |
Source: MGMLS #184122 Report a problem | ||
| 8/31/2015 | Sold | $115,000$66/sqft |
Source: MGMLS #131708 Report a problem | ||
| 7/31/2015 | Listed for sale | $115,000-7.9%$66/sqft |
Source: Fickling & Company, Inc. #131708 Report a problem | ||
| 3/23/2014 | Listing removed | $124,900$71/sqft |
Source: Owner Report a problem | ||
| 11/2/2013 | Listed for sale | $124,900$71/sqft |
Source: Owner Report a problem | ||
| 8/14/2011 | Listing removed | $124,900$71/sqft |
Source: Owner Report a problem | ||
| 8/4/2011 | Listed for sale | $124,900+12.5%$71/sqft |
Source: Owner Report a problem | ||
| 2/4/2011 | Sold | $111,000+0.9%$63/sqft |
Source: Public Record Report a problem | ||
| 12/17/2010 | Listed for sale | $110,000-4.3%$63/sqft |
Source: Coldwell Banker SSK, Realtors #109411 Report a problem | ||
| 11/9/2010 | Listing removed | $114,900$66/sqft |
Source: Coldwell Banker SSK, Realtors #109411 Report a problem | ||
| 9/5/2010 | Price change | $114,900-4.2%$66/sqft |
Source: Coldwell Banker SSK, Realtors #109411 Report a problem | ||
| 7/22/2010 | Price change | $119,900-4%$69/sqft |
Source: Coldwell Banker SSK, Realtors #109411 Report a problem | ||
| 5/22/2010 | Price change | $124,900-24.3%$71/sqft |
Source: Coldwell Banker SSK, Realtors #109411 Report a problem | ||
| 5/15/2010 | Listed for sale | $164,900+181.9%$94/sqft |
Source: Coldwell Banker SSK, Realtors #02873969 Report a problem | ||
| 4/13/2010 | Sold | $58,500-11.2%$33/sqft |
Source: Public Record Report a problem | ||
| 2/25/2010 | Price change | $65,900-15%$38/sqft |
Source: foreclosure.com Report a problem | ||
| 2/3/2010 | Listed for sale | $77,500$44/sqft |
Source: foreclosure.com Report a problem | ||
| 12/23/2009 | Listing removed | $77,500$44/sqft |
Source: foreclosure.com Report a problem | ||
| 11/28/2009 | Listed for sale | $77,500-12%$44/sqft |
Source: foreclosure.com Report a problem | ||
| 9/20/2009 | Listing removed | $88,100-30.9%$50/sqft |
Source: foreclosure.com Report a problem | ||
| 7/16/2009 | Sold | $127,536-2.9%$73/sqft |
Source: Public Record Report a problem | ||
| 11/23/2005 | Sold | $131,400$75/sqft |
Source: Public Record Report a problem | ||
Public tax history
| Year | Property taxes | Tax assessment |
|---|---|---|
| 2025 | $1,417 +0.9% | $71,495 +1.9% |
| 2024 | $1,405 +69.7% | $70,140 +10.7% |
| 2023 | $828 -30.4% | $63,366 +37.2% |
| 2022 | $1,190 -9.1% | $46,201 |
| 2021 | $1,309 -14% | $46,201 |
| 2020 | $1,522 +3.8% | $46,201 +3.9% |
| 2019 | $1,466 -12% | $44,458 |
| 2018 | $1,666 -41.5% | $44,458 |
| 2017 | $2,845 +13.9% | $44,458 |
| 2016 | $2,499 +8.3% | $44,458 +4.3% |
| 2015 | $2,307 +37.3% | $42,630 |
| 2014 | $1,681 | $42,630 |
| 2013 | -- | -- |
| 2012 | -- | -- |
| 2011 | -- | -- |
| 2010 | -- | -- |
| 2009 | $1,304 +6.3% | $106,575 +0.2% |
| 2008 | $1,227 -2.2% | $106,400 |
| 2007 | $1,254 +1.7% | $106,400 +150% |
| 2006 | $1,234 +4.1% | $42,560 |
| 2005 | $1,185 | $42,560 |
| 2004 | -- | $42,560 |
| 2003 | -- | $42,560 |
| 2002 | -- | $42,560 |
Find assessor info on the county website
Monthly payment
Est. payment
Payment breakdown
Explore the cost of this home by adjusting the details. Changes won't be saved.Climate risks
Neighborhood: 31210
Nearby schools
GreatSchools rating
- 5/10Lane Elementary SchoolGrades: PK-5Distance: 0.5 mi
- 4/10Howard Middle SchoolGrades: 6-8Distance: 5 mi
- 5/10Howard High SchoolGrades: 9-12Distance: 4.9 mi
Schools provided by the listing agent
- Elementary: Lane Elementary
- Middle: Howard Middle
- High: Howard
Source: MGMLS. This data may not be complete. We recommend contacting the local school district to confirm school assignments for this home.
- $231,9004 bd3 ba2k sqft555 Glen Cove Dr, Macon, GA 31210Off Market
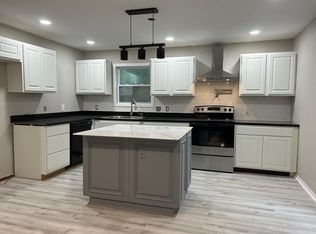
- $246,0004 bd2 ba2.2k sqft601 Glen Cove Dr, Macon, GA 31210Off Market
- $171,5003 bd2 ba1.5k sqft609 Glen Cove Dr, Macon, GA 31210Off Market
- $158,7003 bd2 ba1.3k sqft948 Matthews Dr, Macon, GA 31210Off Market

- $211,6003 bd3 ba1.7k sqft523 Glen Cove Dr, Macon, GA 31210Off Market
- $220,1003 bd2 ba2k sqft511 Glen Cove Dr, Macon, GA 31210Off Market
- $161,3003 bd2 ba1.6k sqft940 Matthews Dr, Macon, GA 31210Off Market
- $176,2003 bd2 ba1.6k sqft954 Matthews Dr, Macon, GA 31210Off Market
A local agent can set up tours, give advice and negotiate with sellers.
A local lender can help you make sure your offer is ready when you are.
Similar homes
- $174,9003 bd2 ba1.4k sqft4776 Leo Pl, Macon, GA 31210For Sale

 MLS ID #185002, Anita Skinner, Conn Realty & Associates. MGMLS
 - $214,9003 bd2 ba1.6k sqft805 Dogwood Cir, Macon, GA 31210Active
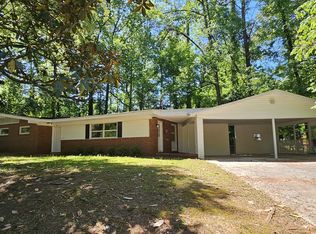
 MLS ID #10753563, Steven T Koleno, Beycome Brokerage Realty LLC. GAMLS
 - $189,0003 bd2 ba1.9k sqft914 Glenbrook Rd, Macon, GA 31210For Sale
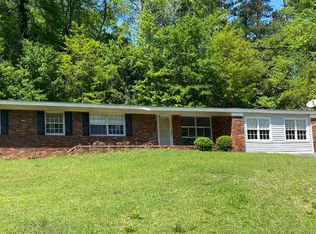 MLS ID #183957, Taylor Peacock, Realty Unlimited, LLC. MGMLS
 - $165,0003 bd2 ba1.3k sqft241 Park St, Macon, GA 31210Active
 MLS ID #10808713, Bobbie J Castillo, Southern Luxe Realty. GAMLS
 - $189,9003 bd3 ba1.3k sqft6026 Bashon Ct, Macon, GA 31210For SaleMLS ID #184914, Jerome James, Covenant Realty Associates, LLC. MGMLS
- $184,9003 bd2 ba2.1k sqft3043 Tiffin Cir, Macon, GA 31204ActiveMLS ID #10779773, Lee Nicholson, Covenant Realty. GAMLS
- $168,5003 bd2 ba1.9k sqft4075 Metro Way, Macon, GA 31204For SaleMLS ID #185104, Anna Roberts, Rivoli Realty. MGMLS
- $184,9003 bd2 ba1.3k sqft1481 Westminister Dr, Macon, GA 31204For SaleMLS ID #184773, Jerome James, Covenant Realty Associates, LLC. MGMLS
- $175,0003 bd2 ba1.1k sqft736 Corbin Ave, Macon, GA 31204For SaleMLS ID #184131, Tara Elmore-Smith, Properties Plus Realty. MGMLS
- $205,0003 bd2 ba1.1k sqft3204 Marie Cir, Macon, GA 31216For SaleMLS ID #264512, Lakisha McMichael. CGMLS
- $171,0002 bd2 ba1.2k sqft113 Manor Row, Macon, GA 31210ActiveMLS ID #10684249, Steven T Koleno, Beycome Brokerage Realty LLC. GAMLS
- $160,0003 bd3 ba2.2k sqft4032 Winding Way Ct, Macon, GA 31204ActiveMLS ID #10799762, LaToya Horne, Maximum One Platinum Realtors. GAMLS
- $169,9903 bd2 ba1.5k sqft2830 Cherry Ave, Macon, GA 31204ActiveMLS ID #10785248, Yohar Martinez, Georgia's Home Team Realty. GAMLS
- $150,0003 bd1 ba1k sqft819 Corbin Ave, Macon, GA 31204ActiveMLS ID #10811033, Lionel Walker, Connie R. Ham Middle GA Realty. GAMLS
- $189,0003 bd2 ba1.5k sqft6045 Skipperton Rd, Macon, GA 31216ActiveMLS ID #10737861, T AND T Group, RE/MAX Realty Team. GAMLS
- $175,0004 bd2 ba1.5k sqft4356 Pinedale Dr, Macon, GA 31206For SaleMLS ID #185161, Bertha Cranford, Cranford Realty Group, LLC. MGMLS
- $161,9003 bd2 ba1.1k sqft1166 Coyote Ct, Macon, GA 31220For SaleMLS ID #184720, William Shoemaker, Rivoli Realty. MGMLS
- $254,0003 bd3 ba1.8k sqft405 Ashville Dr, Macon, GA 31210For SaleMLS ID #262797, Devon Davis. CGMLS
- $165,0003 bd2 ba1.2k sqft291 Jefferson Park Dr, Macon, GA 31220For SaleMLS ID #262747, Scott Peterson. CGMLS
- $195,0003 bd2 ba1.7k sqft3380 Goodwin Ln, Macon, GA 31217ActiveMLS ID #10767798, William Dorn, Fickling & Company Inc.. GAMLS
