Enjoy move-in-ready comfort in this inviting, renovated three-bedroom home. It features one and a half bathrooms, a first-floor bedroom, and convenient first-floor laundry with a washer and dryer included. The open, welcoming layout includes a renovated kitchen with appliances, while the two upstairs bedrooms offer spacious closets. Outside, enjoy a detached one-car garage, a large backyard with a mature shade tree, a front porch, and a rear patio. Call today to schedule a tour!
Under contract
$179,000
567 N 8th St, Upper Sandusky, OH 43351
3beds
1,192sqft
Single Family Residence
Built in 1910
8,712 Square Feet Lot
$177,500 Zestimate®
$150/sqft
$-- HOA
What's special
Detached one-car garageFirst-floor bedroomOpen welcoming layoutRear patioFront porchRenovated kitchen with appliances
- 15 days
- 1,251
- 49
Likely to sell faster than
Zillow last checked:
Listing updated:
Listed by:
Monica Bess 419-310-1016,
Bess Blvd Real Estate Co
Source: NORIS,MLS#: 10014156
Facts & features
Interior
Bedrooms & bathrooms
- Bedrooms: 3
- Bathrooms: 2
- Full bathrooms: 1
- 1/2 bathrooms: 1
Bedroom 2
- Level: Main
- Dimensions: 12 x 16
Bedroom 3
- Level: Main
- Dimensions: 12 x 16
Other
- Level: Main
- Dimensions: 12 x 10
Dining room
- Level: Main
- Dimensions: 16 x 12
Kitchen
- Level: Main
- Dimensions: 14 x 12
Living room
- Level: Main
- Dimensions: 16 x 11
Heating
- Forced Air, Natural Gas
Cooling
- Central Air
Appliances
- Included: Dishwasher, Water Heater, Dryer, Electric Range, Refrigerator, Washer
- Laundry: Main Level
Features
- Primary Bathroom, Walk-In Closet(s)
- Flooring: Carpet, Luxury Vinyl, Laminate
- Windows: Window Coverings, Window Treatments
- Basement: Full
- Has fireplace: No
- Common walls with other units/homes: No Common Walls
Interior area
- Total structure area: 1,192
- Total interior livable area: 1,192 sqft
Video & virtual tour
Property
Parking
- Total spaces: 1
- Parking features: Concrete, On Street, Detached Garage, Driveway
- Garage spaces: 1
- Has uncovered spaces: Yes
Features
- Levels: One and One Half
- Patio & porch: Rear Patio, Front Porch
- Exterior features: Lighting, Storage
Lot
- Size: 8,712 Square Feet
- Dimensions: 8,703
- Features: Landscaped
Details
- Additional structures: Garage(s)
- Parcel number: 06840060.0000
Construction
Type & style
- Home type: SingleFamily
- Architectural style: Traditional
- Property subtype: Single Family Residence
Materials
- Vinyl Siding
- Foundation: Combination
- Roof: Shingle
Condition
- New construction: No
- Year built: 1910
Utilities & green energy
- Sewer: Public Sewer
- Water: Public
- Utilities for property: Electricity Connected, Natural Gas Connected, Sewer Connected, Water Connected
Community & HOA
Community
- Subdivision: None
HOA
- Has HOA: No
Location
- Region: Upper Sandusky
Financial & listing details
- Price per square foot: $150/sqft
- Tax assessed value: $72,230
- Annual tax amount: $1,346
- Date on market: 10/1/2026
- Listing terms: Cash,Conventional
- Electric utility on property: Yes
Estimated market value
$177,500
$169,000 - $186,000
$1,136/mo
Price history
| Date | Event | Price |
|---|---|---|
| 10/9/2026 | Contingent | $179,000$150/sqft |
Source: NORIS #10014156 Report a problem | ||
| 10/1/2026 | Listed for sale | $179,000+17.8%$150/sqft |
Source: NORIS #10014156 Report a problem | ||
| 12/2/2022 | Sold | $152,000-9%$128/sqft |
Source: NORIS #6091705 Report a problem | ||
| 12/2/2022 | Pending sale | $167,000$140/sqft |
Source: NORIS #6091705 Report a problem | ||
| 10/21/2022 | Contingent | $167,000$140/sqft |
Source: NORIS #6091705 Report a problem | ||
| 8/13/2022 | Listed for sale | $167,000+11.3%$140/sqft |
Source: NORIS #6091705 Report a problem | ||
| 1/5/2022 | Sold | $150,100+0.4%$126/sqft |
Source: Public Record Report a problem | ||
| 12/5/2021 | Pending sale | $149,500$125/sqft |
Source: Owner Report a problem | ||
| 12/4/2021 | Listed for sale | $149,500+86.6%$125/sqft |
Source: Owner Report a problem | ||
| 7/29/2021 | Sold | $80,125$67/sqft |
Source: Public Record Report a problem | ||
Public tax history
| Year | Property taxes | Tax assessment |
|---|---|---|
| 2024 | $1,346 | $25,280 |
| 2023 | $1,346 | $25,280 |
| 2022 | $1,346 +13.4% | $25,280 +13.4% |
| 2021 | $1,187 | $22,300 |
| 2020 | $1,187 | $22,300 |
| 2019 | -- | $22,300 +45.8% |
| 2018 | -- | $15,300 |
| 2017 | -- | $15,300 |
| 2016 | -- | $15,300 -7.9% |
| 2015 | -- | $16,610 |
| 2014 | -- | $16,610 |
| 2013 | -- | $16,610 -23.4% |
| 2011 | -- | $21,690 |
| 2010 | -- | $21,690 |
Find assessor info on the county website
Monthly payment
Est. payment
Payment breakdown
Explore the cost of this home by adjusting the details. Changes won't be saved.Climate risks
Neighborhood: 43351
Nearby schools
Schools provided by the listing agent
- Elementary: Union
- Middle: Upper Sandusky
- High: Upper Sandusky
Source: NORIS. This data may not be complete. We recommend contacting the local school district to confirm school assignments for this home.
Similar homes
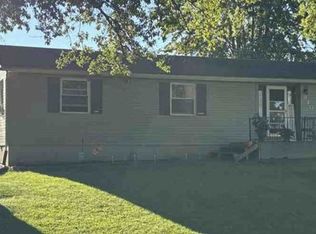
- $--3 bd2 ba1.2k sqft940 Winding Hollow Ln, Upper Sandusky, OH 43351Auction
 Xome
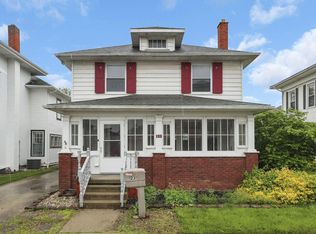
Xome - $180,0003 bd2 ba1.6k sqft123 E Johnson St, Upper Sandusky, OH 43351For Sale
 MLS ID #226014824, Trisha A Seibers, Key Realty. Columbus and Central Ohio Regional MLS
 - $160,0003 bd1 ba1.5k sqft347 Henderson Ave, Upper Sandusky, OH 43351For Sale
 MLS ID #10013755, Monica Bess, Bess Blvd Real Estate Co. NORIS
 - $129,0003 bd2 ba1.5k sqft505 N 8th St, Upper Sandusky, OH 43351For Sale
 MLS ID #10006968, Kathie Jo Van Horn, Bess Blvd Real Estate Co. NORIS
 - $189,9003 bd2 ba1.7k sqft17313 County Highway 113, Harpster, OH 43323For SaleMLS ID #226036536, Joshua D Cooper, RE/MAX Revealty. Columbus and Central Ohio Regional MLS
- $169,9003 bd2 ba1.4k sqft224 Nye St, Marion, OH 43302For SaleMLS ID #226038066, Brittany Cox, Keller Williams Greater Cols. Columbus and Central Ohio Regional MLS
