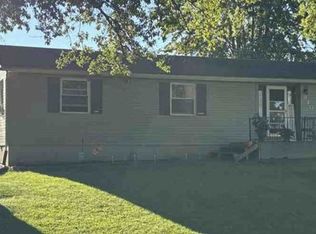
1200 SQ FT. SPACIOUS RANCH with HUGE INTERIOR DESIGN. This home expresses approx 1200 sq ft but carries the feel of a 1500 sq ft home. Fantastic Layout!!! For a small fee owner willing to install handicap accessories. This home is fully renovated by a professional interior designer. From ceiling to floor / from wall to wall / exterior to exterior RENOVATED To Accommodate Your COMFORT!!! You must see the beauty and comfort for yourself! Call for your appointment today!!! Clean / Crisp / Semi Private Back Yard. Brand New BackYard Shed. Fenced in Utility.
For sale
$224,900
349 Summit St, Upper Sandusky, OH 43351
3beds
1,200sqft
Single Family Residence
Built in 1958
9,583 Square Feet Lot
$209,400 Zestimate®
$187/sqft
$-- HOA
What's special
Fantastic layoutBeauty and comfortBrand new backyard shedFenced in utility
- 94 days
- 216
- 7
Zillow last checked:
Listing updated:
Listed by:
Elaine Boes Thomson 419-310-0177,
Stepping Stone Realty LLc
Source: NORIS,MLS#: 10010448
Facts & features
Interior
Bedrooms & bathrooms
- Bedrooms: 3
- Bathrooms: 2
- Full bathrooms: 2
Bedroom 2
- Level: Main
- Dimensions: 12 x 10
Bedroom 3
- Level: Main
- Dimensions: 12 x 10
Other
- Level: Main
- Dimensions: 16 x 13
Dining room
- Level: Main
- Dimensions: 12 x 11
Kitchen
- Level: Main
- Dimensions: 13 x 12
Laundry
- Level: Main
- Dimensions: 6 x 3
Living room
- Level: Main
- Dimensions: 20 x 14
Other
- Level: Main
- Dimensions: 9 x 8
Other
- Level: Main
- Dimensions: 9 x 5
Other
- Level: Main
- Dimensions: 10 x 5
Utility room
- Level: Main
- Dimensions: 6 x 4
Heating
- Heat Pump
Cooling
- Central Air
Appliances
- Included: Dishwasher, Microwave, Dryer, Electric Range, Electric Range Connection, Refrigerator, Washer
- Laundry: None
Features
- Breakfast Bar, Ceiling Fan(s), Walk-In Closet(s)
- Flooring: Wood
- Windows: Window Coverings, Window Treatments
- Has basement: No
- Has fireplace: No
- Common walls with other units/homes: No Common Walls
Interior area
- Total structure area: 1,200
- Total interior livable area: 1,200 sqft
Video & virtual tour
Property
Parking
- Parking features: Accessible Parking, Asphalt, On Street, Private
- Has uncovered spaces: Yes
Accessibility
- Accessibility features: Other
Features
- Levels: One
- Patio & porch: Rear Patio, Deck
- Exterior features: Awning(s), Lighting, Private Yard, Smart Lock(s), Storage, Other
- Fencing: Other
- Has view: Yes
- View description: Trees/Woods, See Remarks
Lot
- Size: 9,583 Square Feet
- Dimensions: 62x156
- Features: Landscaped, Level, Other
Details
- Additional structures: Outbuilding
- Parcel number: 06630010.0000
- Other equipment: Negotiable
Construction
Type & style
- Home type: SingleFamily
- Architectural style: Ranch
- Property subtype: Single Family Residence
Materials
- Frame, Vinyl Siding
- Foundation: Slab
- Roof: Shingle
Condition
- New construction: No
- Year built: 1958
Utilities & green energy
- Electric: 200+ Amp Service
- Sewer: Public Sewer
- Water: Public
- Utilities for property: Electricity Available, Electricity Connected, Sewer Available, Sewer Connected, Water Available, Water Connected
Green energy
- Energy efficient items: Appliances, Construction, Doors, Insulation, Windows
Community & HOA
Community
- Features: Street Lights
- Security: Keyless Entry
- Subdivision: None
HOA
- Has HOA: No
Location
- Region: Upper Sandusky
Financial & listing details
- Price per square foot: $187/sqft
- Tax assessed value: $85,030
- Annual tax amount: $1,585
- Date on market: 7/14/2026
- Listing terms: Cash,Conventional,FHA,USDA Loan,VA Loan
- Electric utility on property: Yes
- Road surface type: Paved
Estimated market value
$209,400
$199,000 - $220,000
$1,256/mo
Price history
| Date | Event | Price |
|---|---|---|
| 7/14/2026 | Listed for sale | $224,900-8.2%$187/sqft |
Source: NORIS #10010448 Report a problem | ||
| 2/19/2026 | Listing removed | -- |
Source: Owner Report a problem | ||
| 11/20/2025 | Listed for sale | $245,000$204/sqft |
Source: Owner Report a problem | ||
Public tax history
| Year | Property taxes | Tax assessment |
|---|---|---|
| 2024 | $1,585 | $29,760 |
| 2023 | $1,585 | $29,760 |
| 2022 | $1,585 +27.8% | $29,760 +27.8% |
| 2021 | $1,240 | $23,280 |
| 2020 | $1,240 | $23,280 |
| 2019 | -- | $23,280 +17.6% |
| 2018 | -- | $19,790 |
| 2017 | -- | $19,790 |
| 2016 | -- | $19,790 +3.3% |
| 2015 | -- | $19,160 |
| 2014 | -- | $19,160 |
| 2013 | -- | $19,160 -6.4% |
| 2011 | -- | $20,470 |
| 2010 | -- | $20,470 |
Find assessor info on the county website
Monthly payment
Est. payment
Payment breakdown
Explore the cost of this home by adjusting the details. Changes won't be saved.Climate risks
Neighborhood: 43351
Nearby schools
Schools provided by the listing agent
- Elementary: South
- Middle: Upper Sandusky
- High: Upper Sandusky
Source: NORIS. This data may not be complete. We recommend contacting the local school district to confirm school assignments for this home.
Similar homes
- $269,9004 bd2 ba1.4k sqft415 Center Dr, Upper Sandusky, OH 43351For Sale
 MLS ID #10014852, Christine Carruthers, Key Realty. NORIS
 - $--3 bd2 ba1.2k sqft940 Winding Hollow Ln, Upper Sandusky, OH 43351Auction
 Xome
Xome - $235,9003 bd2 ba1.4k sqft120 W Bigelow St, Upper Sandusky, OH 43351For Sale By Owner

- $160,0003 bd1 ba1.5k sqft347 Henderson Ave, Upper Sandusky, OH 43351For Sale
 MLS ID #10013755, Monica Bess, Bess Blvd Real Estate Co. NORIS
 - $180,0003 bd2 ba1.6k sqft123 E Johnson St, Upper Sandusky, OH 43351For Sale
 MLS ID #226014824, Trisha A Seibers, Key Realty. Columbus and Central Ohio Regional MLS
 - $329,0003 bd2 ba1.4k sqft1165 Edgewood Dr, Upper Sandusky, OH 43351For SaleMLS ID #226039021, John Christopher Massey, Generations Realty. Columbus and Central Ohio Regional MLS
- $319,9005 bd3 ba1.6k sqft326 Random Rd, Upper Sandusky, OH 43351For Sale
 MLS ID #311311, Alicia Jones, Oakridge Realty & Auction Co.. WCAR OH
 - $189,9003 bd2 ba1.7k sqft17313 County Highway 113, Harpster, OH 43323For SaleMLS ID #226036536, Joshua D Cooper, RE/MAX Revealty. Columbus and Central Ohio Regional MLS
- $224,0003 bd1 ba1.2k sqft2643 Mercer Dr, Marion, OH 43302For SaleMLS ID #226033721, Lauren Reese, Coldwell Banker Realty. Columbus and Central Ohio Regional MLS
