Feel right at home in this inviting bi-level, where character, thoughtful design and updates come together. Keep those dollars in your pocket with a new roof in 2022, new furnace and AC in 2023, and new lower-level flooring in 2026. The spacious eat-in kitchen offers plenty of room to gather, with convenient access to the deck--perfect for entertaining or enjoying the outdoors. The light-filled lower level provides a cozy retreat during colder months, with a second kitchen steps away for snacks and beverages. A versatile lower-level bedroom offers the perfect space for a home office, guest room or game room. Everyday living is made easier with built-in cabinetry in the mudroom area, providing convenient storage for shoes and coats when you head out the door. With two finished levels of living space, two sheds and a generous .34 acre lot, there's plenty of room to spread out and enjoy comfortable living inside and out!
Under contract
$269,900
415 Center Dr, Upper Sandusky, OH 43351
4beds
1,456sqft
Single Family Residence
Built in 1976
0.34 Acres Lot
$-- Zestimate®
$185/sqft
$-- HOA
What's special
Two shedsInviting bi-levelLight-filled lower levelSpacious eat-in kitchenVersatile lower-level bedroomSecond kitchen
- 26 days
- 1,260
- 45
Likely to sell faster than
Zillow last checked:
Listing updated:
Listed by:
Christine Carruthers 513-833-6673,
Key Realty
Source: NORIS,MLS#: 10014852
Facts & features
Interior
Bedrooms & bathrooms
- Bedrooms: 4
- Bathrooms: 2
- Full bathrooms: 2
Bedroom 2
- Level: Main
- Dimensions: 13 x 11
Bedroom 3
- Level: Main
- Dimensions: 11 x 11
Bedroom 4
- Level: Lower
- Dimensions: 12 x 12
Other
- Level: Main
- Dimensions: 14 x 11
Dining room
- Level: Main
- Dimensions: 14 x 14
Family room
- Level: Lower
- Dimensions: 26 x 14
Kitchen
- Level: Main
- Dimensions: 13 x 9
Kitchen
- Level: Lower
- Dimensions: 13 x 11
Living room
- Level: Main
- Dimensions: 17 x 11
Utility room
- Level: Lower
- Dimensions: 6 x 10
Heating
- Forced Air, Natural Gas
Cooling
- Central Air
Appliances
- Included: Dishwasher, Microwave, Dryer, Electric Range, Washer
- Laundry: In Basement
Features
- Eat-in Kitchen
- Flooring: Carpet, Luxury Vinyl
- Basement: Exterior Entry,Finished,Full,Interior Entry
- Number of fireplaces: 1
- Fireplace features: Basement, Gas
- Common walls with other units/homes: No Common Walls
Interior area
- Total structure area: 1,456
- Total interior livable area: 1,456 sqft
- Finished area below ground: 1,456
Video & virtual tour
Property
Parking
- Total spaces: 4
- Parking features: Asphalt, Attached Garage, Driveway
- Garage spaces: 1
- Has uncovered spaces: Yes
Features
- Levels: Bi-Level
- Patio & porch: Deck
Lot
- Size: 0.34 Acres
- Dimensions: 100x150
Details
- Additional structures: Shed(s)
- Parcel number: 06660420.0000
Construction
Type & style
- Home type: SingleFamily
- Property subtype: Single Family Residence
Materials
- Vinyl Siding
- Roof: Asphalt
Condition
- New construction: No
- Year built: 1976
Utilities & green energy
- Sewer: Public Sewer
- Water: Public
- Utilities for property: Electricity Connected, Natural Gas Connected, Sewer Connected, Water Connected
Community & HOA
Community
- Subdivision: None
HOA
- Has HOA: No
Location
- Region: Upper Sandusky
Financial & listing details
- Price per square foot: $185/sqft
- Tax assessed value: $160,030
- Annual tax amount: $2,983
- Date on market: 10/16/2026
- Listing terms: Cash,Conventional
- Electric utility on property: Yes
Estimated market value
Not available
Estimated sales range
Not available
Not available
Price history
| Date | Event | Price |
|---|---|---|
| 10/29/2026 | Contingent | $269,900$185/sqft |
Source: NORIS #10014852 Report a problem | ||
| 10/16/2026 | Listed for sale | $269,900+14.4%$185/sqft |
Source: NORIS #10014852 Report a problem | ||
| 9/16/2024 | Sold | $236,000-7.1%$162/sqft |
Source: NORIS #6115343 Report a problem | ||
| 9/16/2024 | Pending sale | $253,999$174/sqft |
Source: NORIS #6115343 Report a problem | ||
| 8/2/2024 | Contingent | $253,999$174/sqft |
Source: NORIS #6115343 Report a problem | ||
| 7/19/2024 | Price change | $253,999-3.8%$174/sqft |
Source: NORIS #6115343 Report a problem | ||
| 6/17/2024 | Price change | $264,000-5.4%$181/sqft |
Source: NORIS #6115343 Report a problem | ||
| 5/17/2024 | Listed for sale | $279,000+196.8%$192/sqft |
Source: NORIS #6115343 Report a problem | ||
| 9/28/2018 | Sold | $94,000-5.9%$65/sqft |
Source:  Columbus and Central Ohio Regional MLS #218031128 Report a problem | ||
| 9/7/2018 | Pending sale | $99,900$69/sqft |
Source: RealtyOhio Real Estate #218031128 Report a problem | ||
| 8/16/2018 | Listed for sale | $99,900+44.8%$69/sqft |
Source: RealtyOhio Real Estate #218031128 Report a problem | ||
| 4/26/2018 | Sold | $69,000+1023.2%$47/sqft |
Source: Public Record Report a problem | ||
| 3/6/2018 | Sold | $6,143$4/sqft |
Source: Public Record Report a problem | ||
Public tax history
| Year | Property taxes | Tax assessment |
|---|---|---|
| 2024 | $2,983 | $56,010 |
| 2023 | $2,983 | $56,010 |
| 2022 | $2,983 +28.6% | $56,010 +28.6% |
| 2021 | $2,319 | $43,550 |
| 2020 | $2,319 | $43,550 |
| 2019 | -- | $43,550 +9.6% |
| 2018 | -- | $39,750 |
| 2017 | -- | $39,750 |
| 2016 | -- | $39,750 +6.1% |
| 2015 | -- | $37,470 |
| 2014 | -- | $37,470 |
| 2013 | -- | $37,470 -6.3% |
| 2011 | -- | $40,010 |
| 2010 | -- | $40,010 |
Find assessor info on the county website
Monthly payment
Est. payment
Payment breakdown
Explore the cost of this home by adjusting the details. Changes won't be saved.Climate risks
Neighborhood: 43351
Nearby schools
Schools provided by the listing agent
- Elementary: East
- Middle: Upper Sandusky
- High: Upper Sandusky
Source: NORIS. This data may not be complete. We recommend contacting the local school district to confirm school assignments for this home.
- $219,7003 bd1 ba1.5k sqft427 Center Dr, Upper Sandusky, OH 43351Off Market
- $221,5003 bd2 ba1.6k sqft405 Center Dr, Upper Sandusky, OH 43351Off Market
- $203,9003 bd1 ba1.2k sqft420 E Church St, Upper Sandusky, OH 43351Off Market
- $257,6003 bd2 ba1.9k sqft428 E Church St, Upper Sandusky, OH 43351Off Market
Similar homes
- $305,0005 bd2 ba1.7k sqft1040 Edgewood Dr, Upper Sandusky, OH 43351For Sale
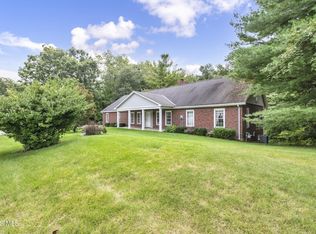 MLS ID #10015758, Paul Wagner, WMS Marketing Services. NORIS
- $290,0003 bd4 ba1.6k sqft435 Indian Dr, Upper Sandusky, OH 43351For Sale
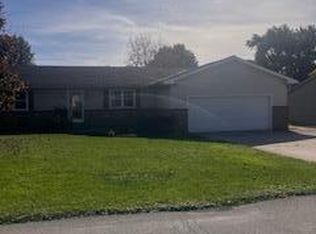 MLS ID #10015298, James R Steward, Berkshire Hathaway HS Koehler. NORIS
- $249,9004 bd3 ba2.1k sqft303 W Johnson St, Upper Sandusky, OH 43351For Sale
 MLS ID #10009214, Elaine Boes Thomson, Stepping Stone Realty LLc. NORIS
- $319,0003 bd3 ba1.1k sqft723 Chestnut Dr, Upper Sandusky, OH 43351For Sale
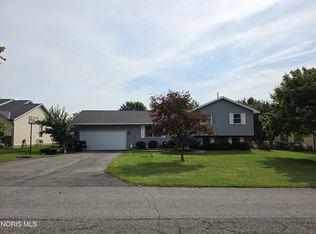 MLS ID #10013012, Marc Alan Mays, Walton Realty & Auction. NORIS
- $309,9005 bd3 ba1.6k sqft326 Random Rd, Upper Sandusky, OH 43351For Sale
 MLS ID #311311, Alicia Jones, Oakridge Realty & Auction Co.. WCAR OH
- $320,0003 bd2 ba1.4k sqft1165 Edgewood Dr, Upper Sandusky, OH 43351For Sale
 MLS ID #226039021, John Christopher Massey, Generations Realty. Columbus and Central Ohio Regional MLS
