***MULIPLE OFFERS, HIGHEST & BEST DUE BY EOD 09/11/26*** What a deal for this much space, this one is a must see. Home has Living Room, Dining Room, Den, Kitchen, Laundry room, 3 bedrooms and 1 1/2 baths. Property sold "AS-IS".
Pending
Est. $76,000
567 Pea Ridge Dr, Montevallo, AL 35115
3beds
1,602sqft
Single Family Residence
Built in 1950
2.3 Acres Lot
$-- Zestimate®
$47/sqft
$-- HOA
What's special
Laundry roomDining room
- 34 days
- 526
- 19
Zillow last checked:
Listing updated:
Listed by:
Madrene Pardue CELL:205-914-6854,
Five Star Real Estate, LLC
Source: GALMLS,MLS#: 21464015
Facts & features
Interior
Bedrooms & bathrooms
- Bedrooms: 3
- Bathrooms: 2
- Full bathrooms: 1
- 1/2 bathrooms: 1
Rooms
- Room types: Bedroom, Den/Family (ROOM), Dining Room, Bathroom, Half Bath (ROOM), Kitchen
Bedroom 1
- Level: First
Bedroom 2
- Level: First
Bedroom 3
- Level: First
Bathroom 1
- Level: First
Dining room
- Level: First
Family room
- Level: First
Kitchen
- Features: Laminate Counters
- Level: First
Living room
- Level: First
Basement
- Area: 0
Heating
- None
Cooling
- None
Appliances
- Included: Stove-Electric, Electric Water Heater
- Laundry: Electric Dryer Hookup, Washer Hookup, Main Level, Laundry Room, Yes
Features
- None, Tub/Shower Combo
- Flooring: Hardwood, Vinyl, Subflooring
- Basement: Crawl Space
- Attic: Other,Yes
- Has fireplace: No
Interior area
- Total interior livable area: 1,602 sqft
- Finished area above ground: 1,602
- Finished area below ground: 0
Video & virtual tour
Property
Parking
- Total spaces: 2
- Parking features: Detached, Driveway, Garage Faces Front
- Garage spaces: 2
- Has uncovered spaces: Yes
Features
- Levels: One
- Stories: 1
- Patio & porch: Open (DECK), Deck
- Exterior features: None
- Pool features: None
- View description: None
- Waterfront features: No
Lot
- Size: 2.3 Acres
- Features: Acreage
Details
- Parcel number: 261010001017.001
- Special conditions: As Is
Construction
Type & style
- Home type: SingleFamily
- Property subtype: Single Family Residence
Materials
- Vinyl Siding
Condition
- Year built: 1950
Utilities & green energy
- Sewer: Other
- Water: Public
Community & HOA
Community
- Subdivision: Pea Ridge
Location
- Region: Montevallo
Financial & listing details
- Price per square foot: $47/sqft
- Tax assessed value: $226,340
- Annual tax amount: $942
- Price range: $76K - $76K
- Date on market: 9/3/2026
Foreclosure details
Estimated market value
Not available
Estimated sales range
Not available
Not available
Price history
| Date | Event | Price |
|---|---|---|
| 9/26/2026 | Pending sale | $76,000$47/sqft |
Source:  GALMLS #21464015 Report a problem GALMLS #21464015 Report a problem | ||
| 9/15/2026 | Contingent | $76,000$47/sqft |
Source: GALMLS #21464015 Report a problem | ||
| 9/3/2026 | Listed for sale | $76,000-37.6%$47/sqft |
Source: GALMLS #21464015 Report a problem | ||
| 4/25/2025 | Sold | $121,813-80.4%$76/sqft |
Source: Public Record Report a problem | ||
| 8/8/2014 | Sold | $620,000+468.8%$387/sqft |
Source: Agent Provided Report a problem | ||
| 5/8/2014 | Sold | $109,000$68/sqft |
Source: Public Record Report a problem | ||
Public tax history
| Year | Property taxes | Tax assessment |
|---|---|---|
| 2025 | $942 +7.3% | $22,340 +7% |
| 2024 | $878 +9.1% | $20,880 +8.6% |
| 2023 | $805 +32.6% | $19,220 +30.6% |
| 2022 | $607 +15.2% | $14,720 +14.1% |
| 2021 | $527 +4.4% | $12,900 +4% |
| 2020 | $505 +1.2% | $12,400 +1.1% |
| 2019 | $498 | $12,260 +4.8% |
| 2017 | $498 +9% | $11,700 +5.6% |
| 2015 | $457 +5.3% | $11,080 +2.6% |
| 2014 | $434 -0.8% | $10,800 -0.7% |
| 2013 | $438 -3.1% | $10,880 -2.9% |
| 2012 | $452 -1% | $11,200 -0.9% |
| 2011 | $456 +37% | $11,300 +21.8% |
| 2010 | $333 -0.7% | $9,280 -0.6% |
| 2009 | $335 -8.5% | $9,340 +0.9% |
| 2007 | $366 +10.3% | $9,260 -89.1% |
| 2005 | $332 +4.1% | $84,700 +3.5% |
| 2004 | $319 | $81,800 |
| 2003 | $319 +12.1% | -- |
| 2002 | $285 | -- |
| 2001 | -- | -- |
Find assessor info on the county website
Monthly payment
Climate risks
Neighborhood: Pea Ridge
Nearby schools
Schools provided by the listing agent
- Elementary: Montevallo
- Middle: Montevallo
- High: Montevallo
Source: GALMLS. This data may not be complete. We recommend contacting the local school district to confirm school assignments for this home.


Similar homes
- $49,7002 bd1 ba1.6k sqft135 Vassar Cir, Montevallo, AL 35115For Sale
 MLS ID #531303, Tara Bellomy. Strategic MLS Alliance
 - $75,0003 bd2 ba1.4k sqft8247 Serene Dr, Mc Calla, AL 35111For Sale
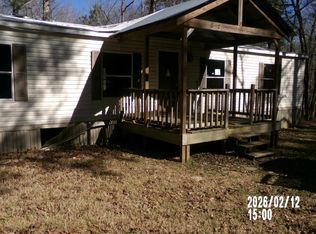
 MLS ID #21444013, Marie Romano, Romano Properties LLC. GALMLS
 - $80,0002 bd1 ba1k sqft419 10th St S, Bessemer, AL 35020For Sale
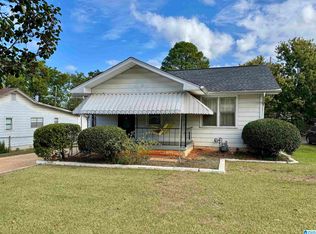 MLS ID #21466772, Sarah Goggins, EXIT Realty Birmingham. GALMLS
 - $85,0002 bd1 ba1.9k sqft520 W Lake Dr, Bessemer, AL 35020For Sale
 MLS ID #21466743, Jamie Oliver, Keller Williams Realty Hoover. GALMLS
 - $79,0003 bd2 ba1.3k sqft212 Morgan Rd, Bessemer, AL 35020For SaleMLS ID #21456706, Rejinaldo Corona-Sandoval, eXp Realty, LLC Central. GALMLS
- $79,9004 bd1 ba1.5k sqft224 10th St S, Bessemer, AL 35020For SaleMLS ID #21464913, Brandy Bradford, Five Star Real Estate, LLC. GALMLS
- $85,0003 bd1 ba1.3k sqft3206 4th Ave N, Bessemer, AL 35020For SaleMLS ID #21460070, Karla Allen, RealtySouth-I459 Southwest. GALMLS
- $100,0002 bd2 ba1k sqftFiber, Jemison, AL 35085For SaleMLS ID #21463720, Chuck Holderfield, Keller Williams Metro South. GALMLS
- $90,0003 bd1 ba1.1k sqft505 Pine St SW, Bessemer, AL 35022For SaleMLS ID #21453464, Mason Sanders, Keller Williams Realty Hoover. GALMLS
- $79,9002 bd1 ba850 sqft310 Forest St, Jemison, AL 35085For SaleMLS ID #21463777, Daniel Demers, Sell Your Home Services. GALMLS
- $86,9004 bd1 ba1.7k sqftSpectrum, Bessemer, AL 35020For SaleMLS ID #21444746, Linda Herring, Weaver Land & Realty. GALMLS
- $110,0003 bd1 ba1.2k sqft21091 Sycamore Rd, Mc Calla, AL 35111For SaleMLS ID #21460461, Anna Calhoun, A Squared Properties, LLC. GALMLS
- $68,9003 bd2 ba1.2k sqft686 County Road 121, Jemison, AL 35085For SaleMLS ID #21453596, Leona Kotke, RealtySouth - Chilton II. GALMLS
- $89,0003 bd2 ba1.3k sqft722 9th St N, Bessemer, AL 35020For SaleMLS ID #21458614, Ben Hedden, Bham Realty, LLC. GALMLS
- $75,0002 bd1 ba1.2k sqft1220 28th St N, Bessemer, AL 35020For SaleMLS ID #21460609, Nathan D Jones, Dream Home Realtors, LLC. GALMLS
- $64,9003 bd1 ba1.1k sqft120 Hickorywood St, Woodstock, AL 35188For SaleMLS ID #21444287, Madrene Pardue, Five Star Real Estate, LLC. GALMLS
- $100,0003 bd1 ba1.5k sqft827 Delta St, Bessemer, AL 35020For SaleMLS ID #21457754, Maggie Moore, EXIT Realty Southern Select. GALMLS
- $95,0003 bd1 ba1.5k sqft1300 29th St N, Bessemer, AL 35020For SaleMLS ID #21465904, Juanita Graham, Five Star Real Estate, LLC. GALMLS
- $99,9003 bd1 ba1.5k sqftSpectrum, Centreville, AL 35042For SaleMLS ID #21462218, Julie Holdsambeck, eXp Realty, LLC Central. GALMLS
- $88,9004 bd1 ba960 sqft1307 3rd Ave NE, Bessemer, AL 35020For SaleMLS ID #21462079, Bryan Welch, REALTYNET. GALMLS
