Skip main navigation
Off market
  • Price Unknown

    567 Rosecliffe Ter #6, London, ON N6K 0E2

    4beds
    3,500sqft
    SingleFamily
    Built in 2013
    -- sqft lot
    $-- Zestimate®
    C$--/sqft
    C$2,998 Estimated rent

    Home value

    Not available

    Estimated sales range

    Not available

    Not available

    Loading
    Loading...

    Owner options

    List your home for rent

    C$2,998/mo

    Rent Zestimate®

    Find your next renter with Zillow Rental Manager. Plus, with online applications, you can quickly screen prospective tenants – for free.

    Learn more

    C$2,998/mo

    Rent Zestimate®

    Refinance and save

    Refinancing to a lower rate could help reduce your monthly payments and save thousands over the life of the loan.

    See today's rates

    Explore your selling options

    Work with a Zillow partner agent

    Leverage their expertise and Zillow's premium Showcase listings to get your home seen by more buyers.

    Get started

    List with your own agent

    Get your home in front of millions of buyers by listing it on Zillow.

    Learn how to do it

    Sell it yourself

    Take full control of how buyers see your home on Zillow by listing For Sale by Owner (FSBO).

    List your home

    What's special

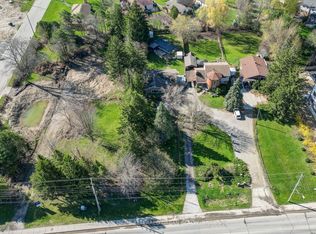
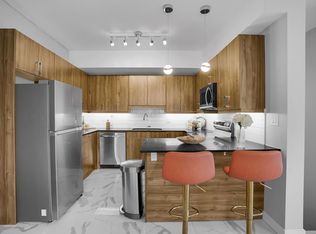
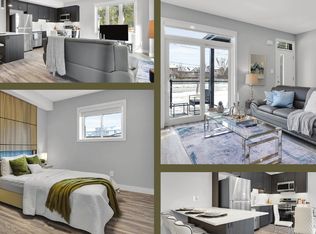
    3500 sq. feet of luxury finishes & custom design in private enclave of executive homes. Impressive curb appeal featuring stucco & natural stone facade, split walkway, concrete driveway & covered front entry. Step inside to striking 10 ft ceilings, flat ceilings & sunlit windows pouring natural light across the scraped Maple hardwood floors. Fantastic floorpan offers separate dining room with feature wall & servery boasting dishwasher & wine fridge. Main floor office with privacy doors ideal for working from home. Modern two-sided gas fireplace separates living room from incredible kitchen showcasing an abundance of Tigerwood cabinetry, leathered granite surfaces, 8 seat granite table, integrated fridge + 2nd fridge, gas stove, built-in oven & built-in convection/microwave & a wall of floor to ceiling windows looking onto the yard & oversized back deck. Hardwood floors continue to second level and through master suite w/oversized windows, private lounge, 2 walk-in California closets - 1 of which extends 19 feet & includes a vanity. Luxe Master ensuite enjoys large glass surround shower, soaker tub and floating Tigerwood vanity w/ double sinks & granite counters. Bedrooms 3 & 4 share a beautiful 5 piece Jack-&-Jill ensuite. 2nd bedroom has large private 3 piece ensuite. 2nd floor laundry. Built in speakers throughout. 5G network throughout. Fully fenced pool sized yard. Monthly fee of $195 for private road maintenance, snow removal & common area maintenance.

    This property is off market, which means it's not currently listed for sale or rent on Zillow. This may be different from what's available on other websites or public sources.
    Facts & features

    Interior

    Bedrooms & bathrooms
    • Bedrooms: 4
    • Bathrooms: 4
    • Full bathrooms: 3
    • 1/2 bathrooms: 1
    Features
    • Sump Pump, Water Heater Owned, Built-In Appliances, Oven Built-in, Bar Fridge, Air Exchanger
    • Fireplace features: Natural Gas, Living Room
    Interior area
    • Total interior livable area: 3,500 sqft

    Construction

    Type & style
    • Home type: SingleFamily
    • Architectural style: 2 Storey
    Condition
    • Year built: 2013

    Utilities & green energy

    • Sewer: Sewer (Municipal)

    Community & HOA

    Community
    • Security: Carbon Monoxide Detector(s), Smoke Detector(s)
    Location
    • Region: London

    Price history

    Price history is unavailable.

    Public tax history

    Tax history is unavailable.

    Neighborhood: Westmount

    Nearby schools

    GreatSchools rating

    No schools nearby

    We couldn't find any schools near this home.