Skip main navigation
Off market
  • Price Unknown

    5672 Steeles Ave W, Milton, ON L9E 0R5

    4beds
    7,446sqft
    SingleFamily
    Built in ----
    6.29 Acres Lot
    $-- Zestimate®
    C$--/sqft
    C$6,564 Estimated rent

    Home value

    Not available

    Estimated sales range

    Not available

    Not available

    Loading
    Loading...

    Owner options

    List your home for rent

    C$6,564/mo

    Rent Zestimate®

    Find your next renter with Zillow Rental Manager. Plus, with online applications, you can quickly screen prospective tenants – for free.

    Learn more

    C$6,564/mo

    Rent Zestimate®

    Refinance and save

    Refinancing to a lower rate could help reduce your monthly payments and save thousands over the life of the loan.

    See today's rates

    Explore your selling options

    Work with a Zillow partner agent

    Leverage their expertise and Zillow's premium Showcase listings to get your home seen by more buyers.

    Get started

    List with your own agent

    Get your home in front of millions of buyers by listing it on Zillow.

    Learn how to do it

    Sell it yourself

    Take full control of how buyers see your home on Zillow by listing For Sale by Owner (FSBO).

    List your home

    What's special

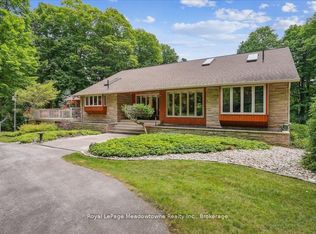
    Close to everything, this remarkable home enjoys an exclusive, private setting on more than six acres. Enjoy over 7000 square feet of living space with breathtaking views of the area and Lake Ontario. With over 6 acres of protected land, your privacy is guaranteed, and your taxes are low. Boasting hardwood floors, soaring ceilings, and generous room sizes, this house is ideal for a growing family, working from home, and entertaining. Wake up in the massive master suite, equipped with a luxurious ensuite, and French doors to a Juliet balcony. Enjoy some yoga in the sun-soaked conservatory before retreating to the massive second floor office. Relax in the basement, complete with heated flooring, or retire to the library for some reading. Entertaining is easy in the large great room or oversized dining room with direct garden access. A detached guest house offers an ideal space for guests or your hobbies. Combining rural charm with modern convenience, this home is outfitted with Elan smart home technology, new HVAC, air bubble tubs, all-brass hardware, RSF fireplaces, a 4-car garage, 500-year old Tibetan doors, and so much more! Don't miss your opportunity to buy this rare Escarpment estate. Call for your private showing.

    This property is off market, which means it's not currently listed for sale or rent on Zillow. This may be different from what's available on other websites or public sources.
    Facts & features

    Interior

    Bedrooms & bathrooms
    • Bedrooms: 4
    • Bathrooms: 5
    • Full bathrooms: 3
    • 1/2 bathrooms: 2
    Heating
    • Forced air
    Cooling
    • Central
    Appliances
    • Laundry: Main Level, Laundry Room
    Features
    • Central Vacuum, Separate Heating Controls, Skylight, Intercom, Auto Garage Door Remote(s), Ceiling Fans, Workshop, Water Treatment
    • Basement: Walk-Out
    • Fireplace features: Wood
    Interior area
    • Total interior livable area: 7,446 sqft

    Property

    Parking
    • Total spaces: 4
    • Parking features: Garage - Detached
    Features
    • Exterior features: Stone
    Lot
    • Size: 6.29 Acres
    • Topography: Hillside, Wooded/Treed, Partially Cleared
    Details
    • Additional structures: Other, Storage

    Construction

    Type & style
    • Home type: SingleFamily
    • Architectural style: 2 Storey

    Utilities & green energy

    • Sewer: Septic

    Community & HOA

    Community
    • Security: Alarm System
    Location
    • Region: Milton

    Price history

    DateEventPrice
    3/6/2021Pending saleC$3,250,000C$436/sqft
    Source: Sotheby's International Realty Canada, Brokerage #40070263 Report a problem
    2/24/2021Listed for saleC$3,250,000+8.3%C$436/sqft
    Source: Sotheby's International Realty Canada, Brokerage #40070263 Report a problem
    12/24/2020Listing removedC$2,999,800C$403/sqft
    Source: Sam Mcdadi Real Estate Inc. #W4805257 Report a problem
    7/6/2020Listing removedC$5,000C$1/sqft
    Source: Sam Mcdadi Real Estate Inc. #W4805400 Report a problem
    6/25/2020Listed for rentC$5,000C$1/sqft
    Source: Sam Mcdadi Real Estate Inc. #W4805400 Report a problem
    6/24/2020Price changeC$2,999,800-5.9%C$403/sqft
    Source: Sam Mcdadi Real Estate Inc. #W4805257 Report a problem
    4/9/2020Price changeC$3,188,000-1.9%C$428/sqft
    Source: Sam Mcdadi Real Estate Inc. #W4805257 Report a problem
    12/13/2019Listed for saleC$3,250,000C$436/sqft
    Source: Sam Mcdadi Real Estate Inc. #W4805257 Report a problem

    Public tax history

    Tax history is unavailable.

    Neighborhood: Nelson

    Nearby schools

    GreatSchools rating

    No schools nearby

    We couldn't find any schools near this home.