Skip main navigation
Off market
  • Tax assessed value
    $499,500

    5675 E Greythorn Dr, Scottsdale, AZ 85266

    3beds
    2baths
    3,454sqft
    SingleFamily
    Built in 1998
    1.14 Acres Lot
    $-- Zestimate®
    $145/sqft
    $6,772 Estimated rent

    Home value

    Not available

    Estimated sales range

    Not available

    $6,772/mo

    Zestimate® history
    Loading
    Loading...

    Owner options

    List your home for rent

    $6,772/mo

    Rent Zestimate®

    Find your next renter with Zillow Rental Manager. Plus, with online applications, you can quickly screen prospective tenants – for free.

    Learn more

    $6,772/mo

    Rent Zestimate®

    Refinance and save

    $2,995/mo

    Est. payment

    Refinancing to a lower rate could help reduce your monthly payments and save thousands over the life of the loan.

    See today's rates

    $2,995/mo

    Est. payment

    Explore your selling options

    Work with a Zillow partner agent

    Leverage their expertise and Zillow's premium Showcase listings to get your home seen by more buyers.

    Get started

    List with your own agent

    Get your home in front of millions of buyers by listing it on Zillow.

    Learn how to do it

    Sell it yourself

    Take full control of how buyers see your home on Zillow by listing For Sale by Owner (FSBO).

    List your home

    What's special

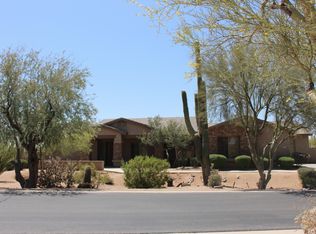
    Over 3450 SQFT, 3 bedroom + den/office, 2.5 baths on 1.25 acres located in North Scottsdale within the beautiful gated community of The Preserve. Former model home located on a private cul-de-sac with NAOS behind and to the side of the home. Chef's kitchen, extended granite island, new appliances w/ double ovens & microwave drawer, under cabinet lighting, refinished cabinets throughout home. Living room fireplace, wood floors, new 6.5'' baseboards, Pella sliders, & new Anderson windows throughout. Media room complete with 130-inch screen, projector, surround sound, theater seating, and Control 4 entertainment system. Charcoal and iSpring water filtration systems, fully fenced resort backyard comes with a huge pebble-tech negative edge pool with water features, backyard misting system and a putting green. Outdoor kitchen complete with Traeger, pizza oven, exterior fireplace as well as a firepit. BI speakers T/O home, extended covered patio, new roof as of 9/20, 3 car garage with an epoxy floor and plenty of storage cabinets for all of your things as well as a 14 ft chest freezer to store extra food. This home is an entertainer's dream. Pool service and Pest Services are included with Rent. Home is unfurnished with the exception of theater furniture . 130" Movie Screen. Built In Microwave. Carbon Monoxide Detectors. Chipping And Putting Green. Dryer. Fire Pit. Fire Sprinklers. Garage. Gated Comunity. Home Theater With Projector And Surround Sound. Irrigation System. Mister System. Outdoor Bbq Area With Brick Pizza Oven. Pool. Private Pool. Range/Oven. Smoke Detectors. Traeger And Refrigerator. Washer

    This property is not currently displayed as for sale or rent on Zillow. This may be different from what's on other websites or public sources.

    Facts & features

    Interior

    Bedrooms & bathrooms
    • Bedrooms: 3
    • Bathrooms: 2.5
    Heating
    • Forced air, Gas
    Cooling
    • None
    Appliances
    • Included: Dishwasher, Refrigerator
    • Laundry: Inside Laundry, Wshr/Dry HookUp Only
    Features
    • Flooring: Tile, Hardwood, Laminate
    Interior area
    • Total interior livable area: 3,454 sqft

    Property

    Parking
    • Total spaces: 6
    • Parking features: None
    Features
    • Exterior features: Other
    • Fencing: Partial, Block, Wrought Iron
    Lot
    • Size: 1.14 Acres
    Details
    • Parcel number: 21211093

    Construction

    Type & style
    • Home type: SingleFamily
    Materials
    • Roof: Tile
    Condition
    • Year built: 1998

    Utilities & green energy

    • Sewer: Sewer - Public
    • Utilities for property: APS, SW Gas

    Community & HOA

    HOA
    • Has HOA: Yes
    • HOA fee: $100 monthly
    Location
    • Region: Scottsdale

    Financial & listing details

    • Price per square foot: $145/sqft
    • Tax assessed value: $499,500
    • Annual tax amount: $2,841
    • Ownership: Fee Simple

    Price history

    DateEventPrice
    2/12/2021Listing removed--
    Source: Zillow Rental Network Premium Report a problem
    1/6/2021Listed for rent$6,000$2/sqft
    Source: Zillow Rental Network Premium Report a problem
    9/9/2020Sold$855,000+3%$248/sqft
    Source: ARMLS #6108905 Report a problem
    8/1/2020Pending sale$829,900$240/sqft
    Source: HomeSmart #6108905 Report a problem
    7/30/2020Listed for sale$829,900+32.1%$240/sqft
    Source: HomeSmart #6108905 Report a problem
    6/4/2013Sold$628,000$182/sqft
    Source: ARMLS #4816196 Report a problem

    Public tax history

    YearProperty taxesTax assessment
    2015$2,841 +6%$49,950 +21.2%
    2014$2,679 -4.6%$41,220 -3.2%
    2013$2,808 +8.1%$42,570
    2012$2,598 +2.8%$42,570 -6%
    2011$2,527 +5.7%$45,280 -31%
    2010$2,391 -3.7%$65,620 +14.3%
    2009$2,483 -9.2%$57,400 +38%
    2006$2,733 $41,600
    2005$2,733 $41,600
    Find assessor info on the county website

    Neighborhood: 85266

    Nearby schools

    GreatSchools rating
    Schools provided by the listing agent
    • Elementary: Desert Sun Academy
    • Middle: Sonoran Trails Middle School
    • High: Cactus Shadows High School
    • District: Cave Creek Unified District (093)

    Source: The MLS. This data may not be complete. We recommend contacting the local school district to confirm school assignments for this home.

    Get pre-qualified for a loan
    At Zillow Home Loans, we can pre-qualify you in as little as 5 minutes with no impact to your credit score.

    An equal housing lender. NMLS #10287.
