Skip main navigation
Sold for $1,650,000
  • $1,650,000

    5712 E BLUE SKY Drive, Scottsdale, AZ 85266

    5beds
    5baths
    4,298sqft
    Single Family Residence
    Built in 2001
    0.96 Acres Lot
    $1,644,800 Zestimate®
    $384/sqft
    $7,783 Estimated rent

    Home value

    $1,644,800

    $1.50M - $1.81M

    $7,783/mo

    Zestimate® history
    Loading
    Loading...

    Owner options

    List your home for rent

    $7,783/mo

    Rent Zestimate®

    Find your next renter with Zillow Rental Manager. Plus, with online applications, you can quickly screen prospective tenants – for free.

    Learn more

    $7,783/mo

    Rent Zestimate®

    Refinance and save

    $9,881/mo

    Est. payment

    Refinancing to a lower rate could help reduce your monthly payments and save thousands over the life of the loan.

    See today's rates

    $9,881/mo

    Est. payment

    Explore your selling options

    Work with a Zillow partner agent

    Leverage their expertise and Zillow's premium Showcase listings to get your home seen by more buyers.

    Get started

    List with your own agent

    Get your home in front of millions of buyers by listing it on Zillow.

    Learn how to do it

    Sell it yourself

    Take full control of how buyers see your home on Zillow by listing For Sale by Owner (FSBO).

    List your home

    What's special

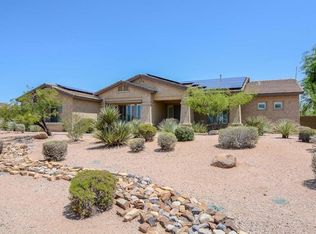
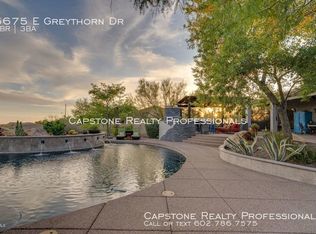
    Nestled within the exclusive gated community of The Preserve in North Scottsdale, this extensively renovated Monterey Homes residence offers a seamless blend of style, comfort, and functionality. Positioned on a premium one-acre corner lot that backs to serene open space & mountain views, this 4,298 sq. ft. home offers exceptional privacy & versatile living with five bedrooms, four and a half bathrooms, a private office, bonus/flex room, and a separate guest casita. At the heart of the home is a stunning, redesigned chef's kitchen featuring custom cabinetry, quartz countertops and backsplash, a farmhouse sink, and an extended island—perfect for gathering and entertaining. Top-of-the-line Samsung stainless steel appliances, including a convection cooktop, complement the space, while a coz breakfast nook and stylish beverage areawith glass-front cabinets, wood shelving, and a built-in beverage fridge (kegerator-ready)add to the kitchen's appeal. The open-concept living space has been thoughtfully updated with elegant wood flooring and a custom-built entertainment center. The expansive primary suite is a private retreat, offering a spa-like bathroom complete with marble flooring, a freestanding soaking tub, glass shower with multiple heads, quartz countertops, LED-lit mirror, and built-in vanity. A fully customized Elfa closet system enhances the spacious walk-in closet. Step outside to a beautifully reimagined backyard designed for low-maintenance desert living, featuring mature saguaro cacti, natural boulders, artificial turf, and bistro lighting. The outdoor entertaining area includes a built-in BBQ with storage and a resort-style pool and spafully automated and smartphone-controlled with upgraded equipment for ease and enjoyment. The attached guest casita offers privacy and comfort with its own full kitchen featuring Bosch appliances, granite countertops, luxury vinyl flooring, updated bath, Elfa shelving, and a dedicated alarm systemperfect for multigenerational living or hosting guests in style. Additional highlights include a four-car split garage with built-in cabinetry, workbench, overhead storage, and laundry hookups, ensuring ample space for hobbies, storage, or vehicles. Additional features include newer HVAC units, security system with video doorbell, and reverse osmosis in both kitchen and casita. A remodeled laundry room with built-in storage, refrigerator, mud rack, and a dedicated playroom with custom media center, makes for a perfect flex/bonus space. Bedrooms and the office feature wood flooring and upgraded Elfa closets, while guest baths have been refreshed with modern vanities, lighting, and fixtures.

    Zillow last checked:

    Listing updated:

    Listed by:

    Laura Lucky 480-390-5044,

    Russ Lyon Sotheby's International Realty,

    Lisa Lucky 602-320-8415,

    Russ Lyon Sotheby's International Realty

    Bought with:

    Joseph L Ford, SA655419000

    Your Realty Office

    Source: ARMLS,MLS#: 6871191MLS Logo

    Facts & features

    Interior

    Bedrooms & bathrooms
    • Bedrooms: 5
    • Bathrooms: 5
    Heating
    • Electric, Natural Gas
    Cooling
    • Central Air, Ceiling Fan(s), Other, Programmable Thmstat
    Appliances
    • Included: Electric Cooktop
    • Laundry: See Remarks
    Features
    • Granite Counters, Double Vanity, Other, See Remarks, Eat-in Kitchen, Breakfast Bar, 9+ Flat Ceilings, No Interior Steps, Kitchen Island, Pantry, Full Bth Master Bdrm, Separate Shwr & Tub
    • Flooring: Carpet, Vinyl, Tile, Wood
    • Windows: Solar Screens, Double Pane Windows
    • Has basement: No
    • Has fireplace: Yes
    • Fireplace features: Family Room, Gas
    Interior area
    • Total structure area: 4,298
    • Total interior livable area: 4,298 sqft

    Property

    Parking
    • Total spaces: 10
    • Parking features: Garage Door Opener, Attch'd Gar Cabinets
    • Garage spaces: 4
    • Uncovered spaces: 6
    Features
    • Stories: 1
    • Patio & porch: Covered, Patio
    • Exterior features: Private Street(s), Private Yard, Sport Court(s), Built-in Barbecue
    • Has private pool: Yes
    • Pool features: Heated
    • Has spa: Yes
    • Spa features: Heated, Private
    • Fencing: Block,Wrought Iron
    Lot
    • Size: 0.96 Acres
    • Features: Sprinklers In Rear, Sprinklers In Front, Corner Lot, Desert Back, Desert Front, Synthetic Grass Back, Auto Timer H2O Front, Auto Timer H2O Back
    Details
    • Additional structures: Guest House
    • Parcel number: 21211096

    Construction

    Type & style
    • Home type: SingleFamily
    • Architectural style: Ranch
    • Property subtype: Single Family Residence
    Materials
    • Stucco, Wood Frame
    • Roof: Tile,Concrete
    Condition
    • Year built: 2001
    Details
    • Builder name: Monterey Homes

    Utilities & green energy

    • Water: City Water
    Green energy
    • Energy efficient items: Multi-Zones
    • Water conservation: Recirculation Pump

    Community & HOA

    Community
    • Features: Gated
    • Security: Fire Sprinkler System, Security System Owned
    • Subdivision: The Preserve
    HOA
    • Has HOA: Yes
    • Services included: Maintenance Grounds, Street Maint
    • HOA fee: $360 quarterly
    • HOA name: Preserve Owners Ass.
    • HOA phone: 480-539-1396
    Location
    • Region: Scottsdale

    Financial & listing details

    • Price per square foot: $384/sqft
    • Tax assessed value: $1,203,300
    • Annual tax amount: $3,922
    • Date on market: 5/29/2025
    • Cumulative days on market: 78 days
    • Listing terms: Cash,Conventional
    • Ownership: Fee Simple

    Price history

    DateEventPrice
    2/6/2026Listing removed$6,250$1/sqft
    Source: Zillow Rentals Report a problem
    1/17/2026Price change$6,250-7.4%$1/sqft
    Source: Zillow Rentals Report a problem
    11/26/2025Listed for rent$6,750-2.9%$2/sqft
    Source: Zillow Rentals Report a problem
    11/24/2025Listing removed$6,950$2/sqft
    Source: Zillow Rentals Report a problem
    11/1/2025Listed for rent$6,950$2/sqft
    Source: Zillow Rentals Report a problem
    9/25/2025Sold$1,650,000-5.4%$384/sqft
    Source: ARMLS #6871191 Report a problem
    8/15/2025Pending sale$1,745,000$406/sqft
    Source: ARMLS #6871191 Report a problem
    7/15/2025Price change$1,745,000-2.8%$406/sqft
    Source: ARMLS #6871191 Report a problem
    6/11/2025Price change$1,795,000-5.3%$418/sqft
    Source: ARMLS #6871191 Report a problem
    5/29/2025Listed for sale$1,895,000+200.8%$441/sqft
    Source: ARMLS #6871191 Report a problem
    5/30/2003Sold$630,000+18%$147/sqft
    Source: ARMLS #1955409 Report a problem
    11/20/2001Sold$533,777$124/sqft
    Source: Public Record Report a problem

    Public tax history

    YearProperty taxesTax assessment
    2025$3,711 +0.4%$120,330 -0.4%
    2024$3,696 +1.8%$120,830 +58.6%
    2023$3,631 -0.1%$76,183 +2.1%
    2022$3,636 -8.6%$74,580 +7.9%
    2021$3,976 +3.2%$69,100 +4.9%
    2020$3,851 +3.1%$65,850 +0.3%
    2019$3,737 $65,670 +1.3%
    2018$3,737 +4.3%$64,820 +2.6%
    2017$3,585 +5.8%$63,180 +3.6%
    2016$3,388 +6%$60,970 +2.9%
    2015$3,195 $59,230 +20.5%
    2014-- $49,160 +0.6%
    2013-- $48,860
    2012-- $48,860 -6%
    2011-- $51,980 -25.3%
    2010-- $69,560 -1.5%
    2009-- $70,630 -4%
    2008-- $73,600 +14%
    2007-- $64,550 +39%
    2006-- $46,450
    2005-- $46,450 +2.5%
    2004-- $45,300
    2003-- $45,300 +74.8%
    2002-- $25,920
    Find assessor info on the county website

    Neighborhood: 85266

    Nearby schools

    GreatSchools rating
    Schools provided by the listing agent
    • Elementary: Desert Sun Academy
    • Middle: Sonoran Trails Middle School
    • High: Cactus Shadows High School
    • District: Cave Creek Unified District

    Source: ARMLS. This data may not be complete. We recommend contacting the local school district to confirm school assignments for this home.

    Get a cash offer in 3 minutes
    Find out how much your home could sell for in as little as 3 minutes with a no-obligation cash offer.
    Estimated market value
    $1,644,800
    Get a cash offer in 3 minutes
    Find out how much your home could sell for in as little as 3 minutes with a no-obligation cash offer.
    Estimated market value
    $1,644,800