North Scottsdale's Hidden Gem - Luxury, Privacy & Panoramic Views! Welcome to The Preserve, North Scottsdale's best-kept secret. This extraordinary 1.22-acre estate sits on one of the community's most coveted cul-de-sac lots, fully surrounded by untouched natural desert open space for unmatched privacy and incredible views of the Sonoran Desert and iconic Black Mountain. With no neighbors behind, the setting feels expansive, peaceful, and truly one-of-a-kind. The beautifully maintained single-level home offers nearly 4,300 sq. ft. of living space, designed for both elegance and comfort. The main residence features 4 bedrooms, 3.5 baths, a dedicated office/media room, and a versatile flex space—perfect for teens, hobbies, or a quiet retreat. A separate casita provides an additional (MORE) oversized bedroom, full bath, living room, and full kitchen, making it ideal for guests, multi-generational living, or private rental opportunities. At the heart of the home, the chef's kitchen impresses with high-end stainless steel appliances, built-in Sub-Zero refrigerator, 48" Viking 6-burner gas range with double ovens, expansive center island, and cozy built-in breakfast banquetteperfect for everyday living and entertaining. The luxurious primary suite offers backyard access, a spa-inspired ensuite, generous walk-in closet, and private water closet. A separate wing hosts three additional bedrooms and two full baths, including a Jack-and-Jill layout, plus a convenient powder room off the main living area. The resort-style backyard has been thoughtfully redesigned for relaxation and entertainment, featuring a sparkling PebbleTec pool, spacious ramada, brand-new built-in BBQ, and multiple covered and open-air patio spaces for dining, lounging, and gardeningall enhanced by the natural desert backdrop. Car enthusiasts will appreciate two separate garages with space for four vehicles, storage, or workshop potential. Located within the Cave Creek School District, this home is just a short walk to Sonoran Trails Middle School and Horseshoe Trails Elementary, with Cactus Shadows High School, premier private and charter schools, world-class golf, shopping, and dining nearby. Major employers including Nationwide Insurance, TSMC, and General Dynamics are easily accessible, along with Mayo Clinic and HonorHealth for peace of mind. Meticulously maintained and rich with lifestyle appeal, this property offers the perfect balance of luxury, privacy, and convenience. A true North Scottsdale gem your buyers will love it!
Sold for $1,580,000
$1,580,000
5694 E GREYTHORN Drive, Scottsdale, AZ 85266
5beds
4,298sqft
Single Family Residence
Built in 2001
1.22 Acres Lot
$1,581,400 Zestimate®
$368/sqft
$7,861 Estimated rent
Home value
$1,581,400
$1.44M - $1.74M
$7,861/mo
Zestimate® history
Owner options
List your home for rent
$7,861/mo
Rent Zestimate®
Find your next renter with Zillow Rental Manager. Plus, with online applications, you can quickly screen prospective tenants – for free.
$7,861/mo
Rent Zestimate®
Refinance and save
$9,477/mo
Est. payment
Refinancing to a lower rate could help reduce your monthly payments and save thousands over the life of the loan.
$9,477/mo
Est. payment
Explore your selling options
Work with a Zillow partner agent
Leverage their expertise and Zillow's premium Showcase listings to get your home seen by more buyers.
Get startedList with your own agent
Get your home in front of millions of buyers by listing it on Zillow.
Learn how to do itSell it yourself
Take full control of how buyers see your home on Zillow by listing For Sale by Owner (FSBO).
List your homeWhat's special
Pebbletec poolElegance and comfortBrand-new built-in bbqTwo separate garagesLuxurious primary suiteSingle-level homeExpansive center island
Zillow last checked:
Listing updated:
Listed by:
Leslie Alshaie 480-881-8841,
HomeSmart,
Mark Molnau 480-535-0200,
HomeSmart
Bought with:
Darin Brin, SA654400000
Realty ONE Group
Source: ARMLS,MLS#: 6875879
Facts & features
Interior
Bedrooms & bathrooms
- Bedrooms: 5
- Bathrooms: 5
- Full bathrooms: 4
- 1/2 bathrooms: 1
Heating
- Natural Gas
Cooling
- Central Air, Ceiling Fan(s), Programmable Thmstat
Appliances
- Included: Gas Stub for Range, Reverse Osmosis, Refrigerator, Built-in Microwave, Dishwasher, Disposal, Gas Range, Gas Oven
- Laundry: Inside, Gas Dryer Hookup
Features
- High Speed Internet, Granite Counters, Double Vanity, 9+ Flat Ceilings, No Interior Steps, Kitchen Island, Pantry, Full Bth Master Bdrm, Separate Shwr & Tub
- Has basement: No
- Number of fireplaces: 1
- Fireplace features: Fire Pit, Living Room, Gas
Interior area
- Total structure area: 4,298
- Total interior livable area: 4,298 sqft
Property
Parking
- Total spaces: 8
- Parking features: Garage Door Opener
- Garage spaces: 4
- Uncovered spaces: 4
Features
- Stories: 1
- Patio & porch: Covered, Patio
- Exterior features: Built-in Barbecue
- Has private pool: Yes
- Pool features: Variable Speed Pump
- Spa features: None, Bath
- Fencing: Block,Wrought Iron
Lot
- Size: 1.22 Acres
- Features: Sprinklers In Rear, Sprinklers In Front, Desert Back, Desert Front, Auto Timer H2O Front, Auto Timer H2O Back, Irrigation Front
Details
- Additional structures: Guest House, Gazebo
- Parcel number: 21211092
Construction
Type & style
- Home type: SingleFamily
- Property subtype: Single Family Residence
Materials
- Stucco, Wood Frame, Painted, Stone
- Roof: Tile,Foam
Condition
- Year built: 2001
Details
- Builder name: Monterey Homes
Utilities & green energy
- Sewer: Public Sewer
- Water: City Water
Community & HOA
Community
- Security: Fire Sprinkler System
- Subdivision: The Preserve
HOA
- Has HOA: Yes
- Services included: Maintenance Grounds, Street Maint
- HOA fee: $360 quarterly
- HOA name: The Preserve
- HOA phone: 480-555-1111
Location
- Region: Scottsdale
Financial & listing details
- Price per square foot: $368/sqft
- Tax assessed value: $1,291,700
- Annual tax amount: $3,478
- Date on market: 7/3/2025
- Cumulative days on market: 132 days
- Listing terms: Cash,Conventional,1031 Exchange,FHA,VA Loan
- Ownership: Fee Simple
Price history
| Date | Event | Price |
|---|---|---|
| 12/15/2025 | Sold | $1,580,000-9.5%$368/sqft |
Source:  ARMLS #6875879 Report a problem ARMLS #6875879 Report a problem | ||
| 11/12/2025 | Pending sale | $1,745,000$406/sqft |
Source: ARMLS #6875879 Report a problem | ||
| 9/19/2025 | Price change | $1,745,000-0.3%$406/sqft |
Source: ARMLS #6875879 Report a problem | ||
| 8/7/2025 | Price change | $1,750,000-5.1%$407/sqft |
Source: ARMLS #6875879 Report a problem | ||
| 7/17/2025 | Price change | $1,845,000-5.1%$429/sqft |
Source: ARMLS #6875879 Report a problem | ||
| 7/3/2025 | Listed for sale | $1,945,000+128.8%$453/sqft |
Source: ARMLS #6875879 Report a problem | ||
| 1/12/2016 | Sold | $850,000-2.9%$198/sqft |
Source: ARMLS #5369264 Report a problem | ||
| 12/14/2015 | Pending sale | $875,000$204/sqft |
Source: RE/MAX RENAISSANCE REALTY #5369264 Report a problem | ||
| 12/4/2015 | Listed for sale | $875,000+45.8%$204/sqft |
Source: RE/MAX Renaissance Realty #5369264 Report a problem | ||
| 8/3/2015 | Sold | $600,000+0%$140/sqft |
Source: Agent Provided Report a problem | ||
| 6/30/2015 | Pending sale | $599,900$140/sqft |
Source: A.Z. & Associates Real Estate Group #5268813 Report a problem | ||
| 6/12/2015 | Price change | $599,900-4%$140/sqft |
Source: A.Z. & Associates Real Estate Group #5268813 Report a problem | ||
| 5/15/2015 | Price change | $625,000-3.8%$145/sqft |
Source: A.Z. & Associates Real Estate Group #5268813 Report a problem | ||
| 4/23/2015 | Price change | $650,000+100%$151/sqft |
Source: A.Z. & Associates Real Estate Group #5268813 Report a problem | ||
| 3/13/2015 | Price change | $325,000-44.8%$76/sqft |
Source: Auction.com Report a problem | ||
| 2/13/2015 | Listed for sale | -- |
Source: Auction.com Report a problem | ||
| 1/6/2015 | Sold | $589,001+7.7%$137/sqft |
Source: Public Record Report a problem | ||
| 12/13/2014 | Price change | $546,878+18.9%$127/sqft |
Source: Auction.com Report a problem | ||
| 12/10/2014 | Price change | $460,000+475%$107/sqft |
Source: Auction.com Report a problem | ||
| 11/18/2014 | Listed for sale | -- |
Source: Auction.com Report a problem | ||
| 11/2/2012 | Sold | $80,000-84%$19/sqft |
Source: Public Record Report a problem | ||
| 9/21/2005 | Sold | $499,900-9.3%$116/sqft |
Source: Public Record Report a problem | ||
| 12/21/2001 | Sold | $551,321$128/sqft |
Source: Public Record Report a problem | ||
Public tax history
| Year | Property taxes | Tax assessment |
|---|---|---|
| 2025 | $3,291 +0.4% | $129,170 -0.7% |
| 2024 | $3,278 -13.9% | $130,120 +62.9% |
| 2023 | $3,807 -0.1% | $79,893 +1.1% |
| 2022 | $3,813 -8.5% | $79,010 +8% |
| 2021 | $4,167 +3.3% | $73,150 +3.1% |
| 2020 | $4,035 +3.1% | $70,920 +0.3% |
| 2019 | $3,915 | $70,720 +2.2% |
| 2018 | $3,915 +4.3% | $69,180 +3.7% |
| 2017 | $3,755 -7.9% | $66,730 +4.2% |
| 2016 | $4,078 | $64,020 +3.6% |
| 2015 | $4,078 | $61,780 +20% |
| 2014 | -- | $51,500 -4.2% |
| 2013 | -- | $53,780 |
| 2012 | -- | $53,780 -6% |
| 2011 | -- | $57,210 -26.7% |
| 2010 | -- | $78,050 -9.5% |
| 2009 | -- | $86,230 +2.2% |
| 2008 | -- | $84,400 +14% |
| 2007 | -- | $74,050 +40.2% |
| 2006 | -- | $52,800 |
| 2005 | -- | $52,800 +8.3% |
| 2004 | -- | $48,750 +1.7% |
| 2003 | -- | $47,950 +56.9% |
| 2002 | -- | $30,560 |
Find assessor info on the county website
Neighborhood: 85266
Nearby homes
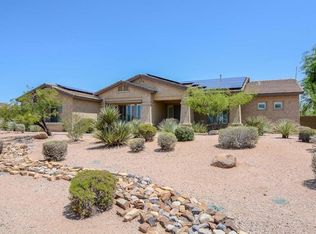
- $1,065,2003 bd2 ba3k sqft5718 E Greythorn Dr, Scottsdale, AZ 85266Off Market
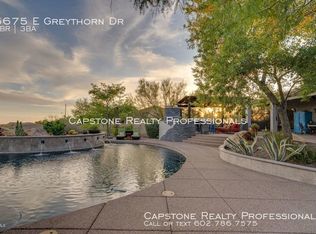
- $499,5003 bd2 ba3.4k sqft5675 E Greythorn Dr, Scottsdale, AZ 85266Off Market
- $1,179,6003 bd3 ba3.4k sqft5675 E Greythorn Dr, Scottsdale, AZ 85266Sold

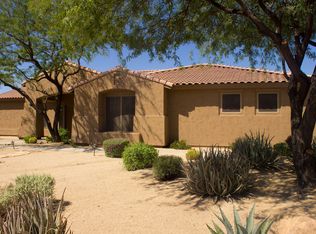
- $1,529,6004 bd4 ba3.9k sqft5760 E Blue Sky Dr, Scottsdale, AZ 85266Off Market
- $1,400,7004 bd4 ba3.6k sqft5742 E Greythorn Dr, Scottsdale, AZ 85266Off Market
- $1,650,0005 bd5 ba4.2k sqft5712 E Blue Sky Dr, Scottsdale, AZ 85266Sold
- $1,294,7004 bd4 ba3.6k sqft5657 E Greythorn Dr, Scottsdale, AZ 85266Off Market
- $1,421,8004 bd4 ba3.6k sqft5657 E Greythorne Dr, Scottsdale, AZ 85331Off Market
Nearby schools
GreatSchools rating
- 6/10Desert Sun AcademyGrades: PK-6Distance: 0.8 mi
- 4/10Sonoran Trails Middle SchoolGrades: 6-8Distance: 0.6 mi
- 10/10Cactus Shadows High SchoolGrades: 8-12Distance: 3.1 mi
Schools provided by the listing agent
- Elementary: Horseshoe Trails Elementary School
- Middle: Sonoran Trails Middle School
- High: Cactus Shadows High School
- District: Cave Creek Unified District
Source: ARMLS. This data may not be complete. We recommend contacting the local school district to confirm school assignments for this home.
Get a cash offer in 3 minutes
Find out how much your home could sell for in as little as 3 minutes with a no-obligation cash offer.
Estimated market value
$1,581,400
Get a cash offer in 3 minutes
Find out how much your home could sell for in as little as 3 minutes with a no-obligation cash offer.
Estimated market value
$1,581,400
- Arizona
- Maricopa County
- Scottsdale
- 85266
- 5694 E GREYTHORN Drive
Nearby cities
Nearby neighborhoods
Nearby zip codes
Other Scottsdale Topics
