Discover the possibilities at 5676 Soutel Dr, Jacksonville, FL! This 3-bedroom, 1-bath home sits on a sprawling 42,308 sq. ft. lot, offering endless opportunities to expand, build, or create your dream retreat. With 963 sq. ft. of living space, it's perfect for first-time buyers, investors, or those looking for room to grow.
Enjoy the freedom of no HOA restrictions—park your RV or boat, start a garden, or add a workshop or guest house. Conveniently located near shopping, dining, and schools, plus easy access to Trout River Park for outdoor fun.
Don't miss this rare opportunity—schedule your tour today!
For sale
$170,000
5676 Soutel Drive, Jacksonville, FL 32219
3beds
963sqft
:
Get pre-qualified$1,189/mo
Single Family Residence
Built in 1948
0.97 Acres Lot
$-- Zestimate®
$177/sqft
$-- HOA
What's special
Start a garden
- 556 days |
- 107 |
- 6 |
Zillow last checked:
Listing updated:
Listed by:
Thomas D Gonzalez 561-459-5000,
Bink Realty, LLC
Source: BeachesMLS,MLS#: R11057411 Originating MLS: BeachesMLS
Originating MLS: BeachesMLSFacts & features
Interior
Bedrooms & bathrooms
- Bedrooms: 3
- Bathrooms: 1
- Full bathrooms: 1
- Main level bathrooms: 1
- Main level bedrooms: 3
Primary bedroom
- Description: Deemed reliable but not guaranteed
- Level: Main
- Area: 144
- Dimensions: 12 X 12
Bedroom 2
- Description: Deemed reliable but not guaranteed
- Level: Main
- Area: 120
- Dimensions: 12 X 10
Bedroom 3
- Description: Deemed reliable but not guaranteed
- Area: 100
- Dimensions: 10 X 10
Kitchen
- Description: Deemed reliable but not guaranteed
- Level: Main
- Area: 100
- Dimensions: 10 X 10
Living room
- Description: Deemed reliable but not guaranteed
- Level: Main
- Area: 80
- Dimensions: 10 X 8
Heating
- Wall Furnace
Cooling
- Ceiling Fan(s), Wall/Window Unit(s)
Appliances
- Included: Dryer, Electric Range, Refrigerator, Washer
- Laundry: Washer Hookup
Features
- None
- Flooring: Carpet, Vinyl
Interior area
- Total structure area: 1,047
- Total interior livable area: 963 sqft
Video & virtual tour
Property
Features
- Levels: One
- Stories: 1
- Entry location: Entry Level Living Area Y
- Waterfront features: None
Lot
- Size: 0.97 Acres
- Dimensions: 99.0 ft x 494.0 ft
Details
- Parcel number: 0416430000
- Zoning: RLD-60
Construction
Type & style
- Home type: SingleFamily
- Property subtype: Single Family Residence
Materials
- Aluminum Siding
Condition
- Resale
- New construction: No
- Year built: 1948
Utilities & green energy
- Electric: 3 Phase
- Sewer: Septic Tank
- Water: Public
- Utilities for property: Water Available
Community & HOA
Community
- Subdivision: SIMMONS S/D PTS SIBBALD &
HOA
- Has HOA: No
- Amenities included: None
Location
- Region: Jacksonville
Financial & listing details
- Price per square foot: $177/sqft
- Tax assessed value: $130,562
- Annual tax amount: $1,282
- Date on market: 2/4/2025
- Cumulative days on market: 556 days
- Listing terms: Cash
Estimated market value
Not available
Estimated sales range
Not available
$1,459/mo
Price history
| Date | Event | Price |
|---|---|---|
| 4/28/2026 | Price change | $170,000-5.6%$177/sqft |
Source:  BeachesMLS #R11057411 Report a problem BeachesMLS #R11057411 Report a problem | ||
| 9/5/2025 | Price change | $180,000-10%$187/sqft |
Source: BeachesMLS #RX-11057411 Report a problem | ||
| 2/4/2025 | Listed for sale | $200,000+167%$208/sqft |
Source: BeachesMLS #RX-11057411 Report a problem | ||
| 6/2/2006 | Sold | $74,900+156.1%$78/sqft |
Source: Public Record Report a problem | ||
| 1/20/2005 | Sold | $29,251-44.8%$30/sqft |
Source: Public Record Report a problem | ||
| 9/13/2001 | Sold | $53,000$55/sqft |
Source: Public Record Report a problem | ||
Public tax history
| Year | Property taxes | Tax assessment |
|---|---|---|
| 2024 | $1,282 +117.5% | $93,874 +96.8% |
| 2023 | $589 +8.2% | $47,705 +3% |
| 2022 | $545 +2.6% | $46,316 +3% |
| 2021 | $531 +1.7% | $44,967 +1.4% |
| 2020 | $522 -3.2% | $44,347 +2.3% |
| 2019 | $540 +2.2% | $43,350 +1.9% |
| 2018 | $528 | $42,542 +2.1% |
| 2017 | $528 +2.4% | $41,667 +2.1% |
| 2016 | $516 +2% | $40,810 +0.7% |
| 2015 | $505 +0% | $40,527 +0.8% |
| 2014 | $505 | $40,206 +1.5% |
| 2013 | -- | $39,612 -2.5% |
| 2012 | -- | $40,644 -23.5% |
| 2011 | -- | $53,102 -5.8% |
| 2010 | -- | $56,399 -15.8% |
| 2009 | -- | $67,019 +18.7% |
| 2006 | -- | $56,454 +9.9% |
| 2005 | $954 | $51,365 +6.9% |
| 2004 | -- | $48,065 +2.8% |
| 2003 | $907 | $46,765 +1.7% |
| 2002 | -- | $45,965 +47.2% |
| 2001 | -- | $31,222 +3% |
| 2000 | -- | $30,313 +2.7% |
| 1999 | -- | $29,516 |
Find assessor info on the county website
Monthly payment
Est. payment
Payment breakdown
Explore the cost of this home by adjusting the details. Changes won't be saved.Climate risks
Neighborhood: Carver Manor
Nearby schools
GreatSchools rating
- 8/10Rufus E. Payne Elementary SchoolGrades: PK-5Distance: 0.5 mi
- 3/10Jean Ribault Middle SchoolGrades: 6-8Distance: 1.6 mi
- 4/10Jean Ribault High SchoolGrades: 9-12Distance: 1.6 mi
- $19,228-- bd-- ba-- sqft5656 Soutel Dr, Jacksonville, FL 32219Off Market
- $22,6000.59 acres5706 Soutel Dr, Jacksonville, FL 32219Sold
- $318,6004 bd2 ba2.3k sqft5650 Soutel Dr, Jacksonville, FL 32219Off Market
- $218,3003 bd2 ba1.2k sqft5702 Soutel Dr, Jacksonville, FL 32219Off Market
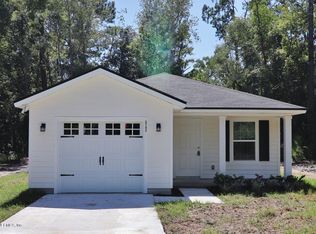
- $39,600-- bd-- ba-- sqft5708 Soutel Dr, Jacksonville, FL 32219Off Market
- $107,8002 bd1 ba816 sqft5718 Soutel Dr, Jacksonville, FL 32219Off Market
- $97,9003 bd1 ba936 sqft7089 Bishop Hatcher Dr E, Jacksonville, FL 32219Off Market
- $195,5001 bd1 ba1.1k sqft5626 Soutel Dr, Jacksonville, FL 32219Off Market
A local agent can set up tours, give advice and negotiate with sellers.
Similar homes
- $--2 bd2 ba1.1k sqft7901 Rondo Ave, Jacksonville, FL 32219Auction
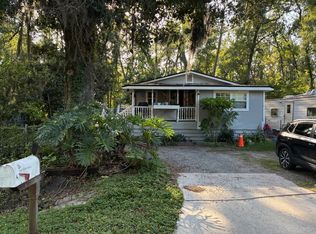 ServiceLink Auction
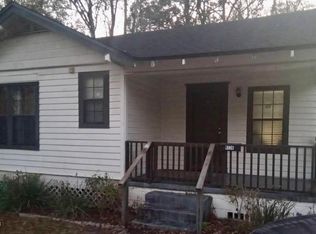
 - $155,0003 bd2 ba1k sqft6215 WOODLAWN Court, Jacksonville, FL 32209For Sale
 MLS ID #2158731, JERLYSHA WILLIAMS. realMLS
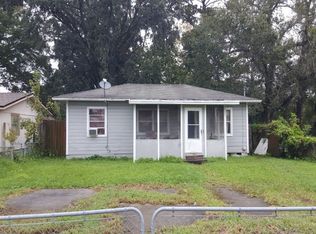
 - $146,0003 bd2 ba1.2k sqft6136 BAGLEY Road, Jacksonville, FL 32209For Sale
 MLS ID #2125710, VICTRINA MULLINGS. realMLS
 - $--2 bd1 ba1k sqft5555 Tyler Ave, Jacksonville, FL 32254Auction
 Auction.com 2
 - $183,6003 bd2 ba1.1k sqft7910 DEKLE AVENUE Avenue, Jacksonville, FL 32219For SaleMLS ID #2151596, HUGO LUIS CALVILLO. realMLS
- $--3 bd2 ba1.2k sqft12659 Palmetto St, Jacksonville, FL 32218AuctionAuction.com 2
- $201,9995 bd2 ba1.3k sqft5974 CHARLES D EVERS Drive, Jacksonville, FL 32219For SaleMLS ID #2149532, MARIA TAVERA. realMLS
- $180,0004 bd2 ba1.2k sqft5125 ABEL Lane, Jacksonville, FL 32254For SaleMLS ID #2149476, JAMES H DIAMOND. realMLS
- $199,0004 bd2 ba1.2k sqft7412 Dostie Dr E, Jacksonville, FL 32209For Sale By Owner
- $187,0003 bd2 ba1.3k sqft13438 GALWAY Avenue, Jacksonville, FL 32218For SaleMLS ID #2156816, JON A DENYS. realMLS
- $185,0003 bd2 ba1k sqft8524 HOWELL Drive, Jacksonville, FL 32208For SaleMLS ID #2136119, SHEMEKKIA LOVE TURNER. realMLS
- $199,9903 bd1 ba1.2k sqft9049 JACKSON Avenue, Jacksonville, FL 32208For SaleMLS ID #2157308, JUSTIN WALLACE. realMLS
- $150,0003 bd1 ba1.1k sqft6802 BARBERIE Street, Jacksonville, FL 32208For SaleMLS ID #2154867, PHILLIP POE. realMLS
- $170,0003 bd1 ba962 sqft10519 ARENDAL Road, Jacksonville, FL 32218For SaleMLS ID #2153205, PHILLIP POE. realMLS
- $160,0003 bd1 ba1.1k sqft10304 MAYAN Drive, Jacksonville, FL 32218For SaleMLS ID #2137531, JESSICA MACHELLE JOHNSON. realMLS
- $139,9003 bd1 ba1k sqft2202 W 1ST Street, Jacksonville, FL 32209For SaleMLS ID #2155237, VICTORIA TYLER. realMLS
- $145,0003 bd1 ba1k sqft3021 W 18TH Street, Jacksonville, FL 32254For SaleMLS ID #2132180, CHERYL HORACE. realMLS
- $157,7003 bd1 ba894 sqft10234 ELMHURST Drive, Jacksonville, FL 32218For SaleMLS ID #2127323, JAY B BUSKER. realMLS
- $170,0003 bd1 ba784 sqft5812 BLACKTHORN Road, Jacksonville, FL 32244For SaleMLS ID #2151745, BELSYN YOELY CASTILLO ACOSTA. realMLS
- $119,0002 bd1 ba874 sqft5463 LEAMING Avenue, Jacksonville, FL 32254For SaleMLS ID #2158581, GLORIMAR ORTIZ-RUIZ. realMLS
