Welcome to 10304 Mayan Drive, a charming and well-maintained home nestled in a quiet, established neighborhood in Jacksonville's Northside. This property offers a perfect blend of comfort, functionality, and convenience--ideal for first-time buyers, growing families, or anyone seeking a peaceful place to call home.
Step inside to find a bright and inviting living space filled with natural light, creating a warm and welcoming atmosphere. The layout flows seamlessly between the living, dining, and kitchen areas, making it perfect for both everyday living and entertaining. The kitchen offers ample cabinet space and functionality, ready for your personal touch.
The home features comfortable bedrooms with generous closet space, along with well-appointed bathrooms designed for convenience and ease of living.
Step outside and discover a spacious backyard with excellent potential for professional-grade gardening and outdoor living. With plenty of open space and favorable sunlight exposure, the yard is ideal for raised garden beds, greenhouse installation, composting, or even a small-scale urban farm. Whether you're an experienced gardener or simply want to create your own outdoor retreat, this property offers the flexibility to bring your vision to life.
Conveniently located near major highways, shopping, dining, and Jacksonville International Airport, this home provides easy access to everything you need while still maintaining a sense of privacy and tranquility.
Investor Spotlight:
This property presents a compelling opportunity for investors seeking steady rental income or a value-add project. Situated in an area with consistent rental demand, 10304 Mayan Drive offers strong potential for cash flow and long-term appreciation. Its functional layout, desirable location, and unique outdoor potential make it well-suited for a rental portfolio. With minimal updates and the added appeal of garden or outdoor lifestyle enhancements, this home could command increased rental value and tenant interest.
Don't miss the opportunity to make 10304 Mayan Drive your own--or your next smart investment--schedule your showing today!
Active
Price cut: $5K (6/23)
$160,000
10304 MAYAN Drive, Jacksonville, FL 32218
3beds
1,127sqft
:
Get pre-qualified$1,129/mo
Single Family Residence
Built in 1954
7,405 Square Feet Lot
$-- Zestimate®
$142/sqft
$-- HOA
What's special
Warm and welcoming atmosphere
- 127 days |
- 147 |
- 5 |
Zillow last checked:
Listing updated:
Listed by:
JESSICA MACHELLE JOHNSON 352-339-5345,
MARK SPAIN REAL ESTATE 855-299-7653
Source: realMLS,MLS#: 2137531
Facts & features
Interior
Bedrooms & bathrooms
- Bedrooms: 3
- Bathrooms: 1
- Full bathrooms: 1
Heating
- Central
Cooling
- Electric
Appliances
- Included: Convection Oven, Double Oven, Dryer, Electric Cooktop, Electric Oven, Freezer, Ice Maker, Microwave, Refrigerator, Washer
- Laundry: In Garage
Features
- Breakfast Nook, Built-in Features, Primary Bathroom - Tub with Shower
Interior area
- Total interior livable area: 1,127 sqft
Property
Parking
- Total spaces: 1
- Parking features: Attached
- Has attached garage: Yes
- Carport spaces: 1
Features
- Stories: 1
- Patio & porch: Deck, Porch, Rear Porch, Screened
- Fencing: Back Yard,Other
Lot
- Size: 7,405 Square Feet
- Dimensions: 7700
Details
- Parcel number: 0207270000
- Zoning description: Residential
Construction
Type & style
- Home type: SingleFamily
- Property subtype: Single Family Residence
Materials
- Roof: Other
Condition
- New construction: No
- Year built: 1954
Utilities & green energy
- Sewer: Public Sewer
- Water: Public
- Utilities for property: Cable Available, Electricity Connected, Sewer Connected, Water Connected
Community & HOA
Community
- Subdivision: East Highlands
HOA
- Has HOA: No
Location
- Region: Jacksonville
Financial & listing details
- Price per square foot: $142/sqft
- Tax assessed value: $92,121
- Annual tax amount: $854
- Date on market: 4/2/2026
- Listing terms: Cash
- Road surface type: Asphalt
Estimated market value
Not available
Estimated sales range
Not available
Not available
Price history
| Date | Event | Price |
|---|---|---|
| 6/23/2026 | Price change | $160,000-3%$142/sqft |
Source:  realMLS #2137531 Report a problem realMLS #2137531 Report a problem | ||
| 4/2/2026 | Listed for sale | $165,000+85.4%$146/sqft |
Source: realMLS #2137531 Report a problem | ||
| 6/9/2003 | Sold | $89,000$79/sqft |
Source: Public Record Report a problem | ||
Public tax history
| Year | Property taxes | Tax assessment |
|---|---|---|
| 2024 | $676 +1.1% | $52,778 +3% |
| 2023 | $669 +5.6% | $51,241 +3% |
| 2022 | $633 +2.2% | $49,749 +3% |
| 2021 | $620 +1.5% | $48,300 +1.4% |
| 2020 | $610 +7.6% | $47,634 +2.3% |
| 2019 | $567 +2.2% | $46,564 +1.9% |
| 2018 | $555 | $45,696 +2.1% |
| 2017 | $555 +2.4% | $44,757 +2.1% |
| 2016 | $542 +2% | $43,837 +0.7% |
| 2015 | $531 -0.1% | $43,533 +0.8% |
| 2014 | $532 | $43,188 +1.5% |
| 2013 | -- | $42,550 -20.7% |
| 2012 | -- | $53,630 -18.6% |
| 2011 | -- | $65,889 -10.7% |
| 2010 | -- | $73,753 +1.7% |
| 2009 | -- | $72,524 +5.7% |
| 2006 | -- | $68,626 +3% |
| 2005 | $773 | $66,627 +3% |
| 2004 | -- | $64,686 +44.9% |
| 2003 | $381 | $44,657 +2.4% |
| 2002 | -- | $43,610 +1.6% |
| 2001 | -- | $42,923 +3% |
| 2000 | -- | $41,673 +46.4% |
| 1999 | -- | $28,456 |
Find assessor info on the county website
Monthly payment
Est. payment
Payment breakdown
Explore the cost of this home by adjusting the details. Changes won't be saved.Climate risks
Neighborhood: Highlands
Nearby schools
GreatSchools rating
- 4/10Highlands Elementary SchoolGrades: PK-5Distance: 0.1 mi
- 2/10Highlands Middle SchoolGrades: 6-8Distance: 1.4 mi
- 3/10First Coast High SchoolGrades: 9-12Distance: 5.3 mi
Schools provided by the listing agent
- Elementary: Highlands
- Middle: Highlands
- High: First Coast
Source: realMLS. This data may not be complete. We recommend contacting the local school district to confirm school assignments for this home.
- $155,1003 bd1 ba816 sqft10268 Mayan Dr, Jacksonville, FL 32218Off Market
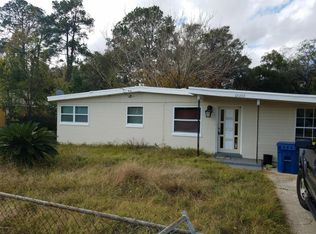
- $143,8003 bd1 ba1k sqft10312 Mayan Dr, Jacksonville, FL 32218Off Market
- $178,2003 bd1 ba2.2k sqft10260 Mayan Dr, Jacksonville, FL 32218Off Market
- $198,2004 bd2 ba1.6k sqft10320 Mayan Dr, Jacksonville, FL 32218Off Market
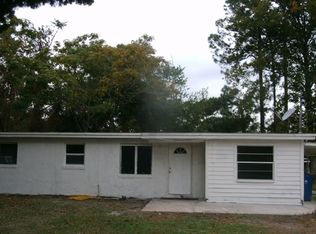
- $50,0002 bd1 ba892 sqft10303 Westmar Rd, Jacksonville, FL 32218Sold
- $163,3003 bd2 ba1.3k sqft10309 Westmar Rd, Jacksonville, FL 32218Off Market
- $115,6002 bd1 ba912 sqft10259 Westmar Rd, Jacksonville, FL 32218Off Market
- $355,0003 bd2 ba1k sqft10315 Westmar Rd, Jacksonville, FL 32218Sold
A local agent can set up tours, give advice and negotiate with sellers.
A local lender can help you make sure your offer is ready when you are.
Similar homes
- $155,0003 bd1 ba849 sqft913 DEPAUL Drive, Jacksonville, FL 32218For Sale
 MLS ID #2153119, CRYSTAL ROBINSON. realMLS
 - $180,0002 bd1 ba1.1k sqft118 FIELDS Avenue, Jacksonville, FL 32218For Sale
 MLS ID #2156937, AMY M CAREY. realMLS
 - $170,0003 bd2 ba1.2k sqft3818 HARBOR VIEW Drive, Jacksonville, FL 32208For Sale
 MLS ID #2157005, DANIELLE SHEREE DUNBAR. realMLS
 - $185,0002 bd1 ba1.2k sqft9625 CAMPUS Avenue, Jacksonville, FL 32208For Sale
 MLS ID #2158534, HERBERT ERNEST MCKINNEY. realMLS
 - $160,0003 bd2 ba1k sqft4909 FREDERICKSBURG Avenue, Jacksonville, FL 32208For SaleMLS ID #2116625, TAQUILLA ALLEN. realMLS
- $187,0003 bd2 ba1.3k sqft13438 GALWAY Avenue, Jacksonville, FL 32218For SaleMLS ID #2156816, JON A DENYS. realMLS
- $150,0003 bd1 ba1.1k sqft6802 BARBERIE Street, Jacksonville, FL 32208For SaleMLS ID #2154867, PHILLIP POE. realMLS
- $175,0004 bd1 ba1.2k sqft7514 DALEHURST Drive S #8-A, Jacksonville, FL 32277For SaleMLS ID #2158711, RANDY THOMAS MCKNIGHT. realMLS
- $150,0002 bd1 ba967 sqft395 DURAY Court, Jacksonville, FL 32208For SaleMLS ID #2140861, BRIAN GABREE. realMLS
- $157,0003 bd1 ba1.1k sqft1494 8TH Street W, Jacksonville, FL 32209For SaleMLS ID #2146121, DANIELE SUTTON. realMLS
- $175,0003 bd1 ba1.5k sqft5924 CHARLES D EVERS Drive, Jacksonville, FL 32219For SaleMLS ID #2157428, REBECCA PARKER. realMLS
- $169,9005 bd2 ba1.2k sqft5418 MINOSA Court, Jacksonville, FL 32209For SaleMLS ID #2142933, CC UNDERWOOD. realMLS
- $138,0003 bd2 ba1.1k sqft7079 ALAN Avenue, Jacksonville, FL 32208For SaleMLS ID #2120476, WILLIAM DANE COUSSENS. realMLS
- $125,0003 bd1 ba960 sqft9924 SUNSET Drive, Jacksonville, FL 32208For SaleMLS ID #2156697, SARAH WHEELESS. realMLS
- $235,0003 bd2 ba1.2k sqft242 HOLLY Court, Jacksonville, FL 32218For SaleMLS ID #2152215, PARKER GAILEY. realMLS
- $128,7953 bd1 ba1k sqft459 W 65TH Street, Jacksonville, FL 32208For SaleMLS ID #2137458, ERIN E KING. realMLS
- $150,0004 bd1 ba1.1k sqft5609 EARTHA Drive, Jacksonville, FL 32209For SaleMLS ID #2139238, JAMES H DIAMOND. realMLS
- $130,0002 bd1 ba842 sqft7859 DENHAM Road W, Jacksonville, FL 32208For SaleMLS ID #2140493, JAMES H DIAMOND. realMLS
- $155,0003 bd2 ba1k sqft1317 ELLIS TRACE Drive W, Jacksonville, FL 32205For SaleMLS ID #2159144, JASMINE MATTHEWS. realMLS
- $185,0003 bd2 ba1.1k sqft550 E 63RD Street, Jacksonville, FL 32208For SaleMLS ID #2130209, ANASTAZIIA REBECCA MAITLAND. realMLS
