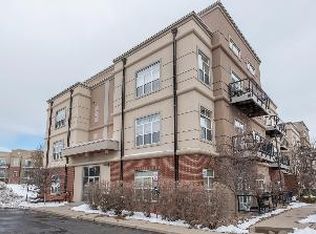
Effortless living in the heart of Greenwood Village’s desirable DTC area, this condo offers a low-maintenance lifestyle with exceptional convenience and comfort. This 2-bedroom, 2-bath corner residence spans 1,246 square feet and is filled with natural light, enhanced by high ceilings, updated lighting, and modern finishes throughout. Brand-new carpet (will be installed on 1/9) paired with luxury vinyl plank flooring gives the home a fresh, contemporary feel. Designed for everyday living and easy entertaining, the kitchen opens directly into the main living space, anchored by a cozy gas fireplace. Step outside to the private balcony—equipped with a gas connection—perfect for grilling or relaxing outdoors. The primary suite provides a peaceful retreat with a walk-in closet and an ensuite bathroom, while the second bedroom and adjacent full bath offer flexibility for guests, remote work, or additional living space.
The building features an impressive array of amenities, including secure fob entry, elevator access, a heated underground garage, bike storage, fitness center, clubhouse, pool, hot tub, and shared grilling areas. Ideally located within walking distance to restaurants, cafés, and fitness studios, the condo also offers quick access to I-25, light rail, Cherry Creek State Park, and nearby trail systems. All of this is located within the highly regarded Cherry Creek School District.
Sold for $371,000
Zillow last checked:
Listing updated:
Bought with:
Lynn Price, 100081252
HomeSmart
Source: REcolorado as distributed by MLS GRID,MLS#: 6630779
Price history
| Date | Event | Price |
|---|---|---|
| 1/29/2026 | Sold | $371,000-1.1%$294/sqft |
Source:  REcolorado as distributed by MLS GRID #6630779 Report a problem REcolorado as distributed by MLS GRID #6630779 Report a problem | ||
| 1/10/2026 | Pending sale | $375,000$297/sqft |
Source: REcolorado as distributed by MLS GRID #6630779 Report a problem | ||
| 1/5/2026 | Listed for sale | $375,000+15%$297/sqft |
Source: REcolorado as distributed by MLS GRID #6630779 Report a problem | ||
| 5/3/2021 | Sold | $326,000+0.3%$258/sqft |
Source: Agent Provided Report a problem | ||
| 3/24/2021 | Listing removed | -- |
Source: Owner Report a problem | ||
| 4/16/2018 | Listing removed | $2,100$2/sqft |
Source: Owner Report a problem | ||
| 3/6/2018 | Price change | $2,100-4.5%$2/sqft |
Source: Owner Report a problem | ||
| 12/19/2017 | Listed for rent | $2,200+18.9%$2/sqft |
Source: Owner Report a problem | ||
| 5/15/2017 | Sold | $325,000$257/sqft |
Source: Public Record Report a problem | ||
| 4/20/2017 | Pending sale | $325,000$257/sqft |
Source: Kentwood Real Estate #2319828 Report a problem | ||
| 4/18/2017 | Listed for sale | $325,000+49.1%$257/sqft |
Source: Kentwood Real Estate #2319828 Report a problem | ||
| 4/18/2017 | Listing removed | $1,850$1/sqft |
Source: Denverrental.com Report a problem | ||
| 2/28/2017 | Listed for rent | $1,850+12.1%$1/sqft |
Source: Denverrental.com Report a problem | ||
| 3/8/2016 | Listing removed | $1,650$1/sqft |
Source: Denverrental.com Report a problem | ||
| 12/8/2015 | Listed for rent | $1,650-12%$1/sqft |
Source: Denverrental.com Report a problem | ||
| 6/9/2015 | Listing removed | $1,875$1/sqft |
Source: DenverRental.com Report a problem | ||
| 5/12/2015 | Listed for rent | $1,875+17.2%$1/sqft |
Source: DenverRental.com Report a problem | ||
| 5/21/2014 | Listing removed | $1,600$1/sqft |
Source: DenverRental.com Report a problem | ||
| 5/13/2014 | Price change | $1,600-3%$1/sqft |
Source: Denverrental.com Report a problem | ||
| 4/21/2014 | Price change | $1,650-2.9%$1/sqft |
Source: Denverrental.com Report a problem | ||
| 3/19/2014 | Listed for rent | $1,700+3%$1/sqft |
Source: Denverrental.com Report a problem | ||
| 4/3/2013 | Sold | $218,000-5.2%$172/sqft |
Source: Public Record Report a problem | ||
| 4/3/2013 | Listing removed | $1,650$1/sqft |
Source: Denverrental.com Report a problem | ||
| 3/14/2013 | Listed for rent | $1,650$1/sqft |
Source: Denverrental.com Report a problem | ||
| 2/20/2013 | Listed for sale | $229,900+23.6%$182/sqft |
Source: Keller Williams Advantage Realty #1161918 Report a problem | ||
| 2/8/2010 | Sold | $186,000-27.9%$147/sqft |
Source: Public Record Report a problem | ||
| 11/15/2005 | Sold | $258,000$204/sqft |
Source: Public Record Report a problem | ||
Nearby homes
- $383,0002 bd2 ba1.2k sqft5677 Park Place Ave UNIT 210C, Greenwood Village, CO 80111Off Market
- $420,0002 bd2 ba1.2k sqft5677 Park Place Ave UNIT 111C, Greenwood Village, CO 80111Sold

- $335,0001 bd2 ba967 sqft5677 Park Pl #106A, Greenwood Village, CO 80111Sold

- $450,0003 bd3 ba1.5k sqft5677 Park Place Ave UNIT 310D, Greenwood Village, CO 80111Sold

Get a cash offer in 3 minutes
Find out how much your home could sell for in as little as 3 minutes with a no-obligation cash offer.
Estimated market value
$392,600
