Skip main navigation
Sold for $343,000
  • $343,000

    5677 S Park Place Bldg B #B206, Englewood, CO 80111

    1beds
    967sqft
    Condominium
    Built in 2004
    -- sqft lot
    $332,100 Zestimate®
    $355/sqft
    $1,931 Estimated rent

    Home value

    $332,100

    $309,000 - $355,000

    $1,931/mo

    Zestimate® history
    Loading
    Loading...

    Owner options

    List your home for rent

    $1,931/mo

    Rent Zestimate®

    Find your next renter with Zillow Rental Manager. Plus, with online applications, you can quickly screen prospective tenants – for free.

    Learn more

    $1,931/mo

    Rent Zestimate®

    Refinance and save

    $2,492/mo

    Est. payment

    Refinancing to a lower rate could help reduce your monthly payments and save thousands over the life of the loan.

    See today's rates

    $2,492/mo

    Est. payment

    Explore your selling options

    Work with a Zillow partner agent

    Leverage their expertise and Zillow's premium Showcase listings to get your home seen by more buyers.

    Get started

    List with your own agent

    Get your home in front of millions of buyers by listing it on Zillow.

    Learn how to do it

    Sell it yourself

    Take full control of how buyers see your home on Zillow by listing For Sale by Owner (FSBO).

    List your home

    What's special

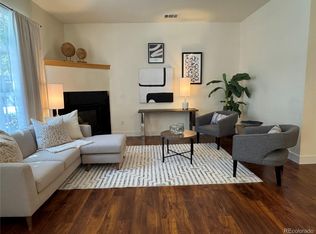
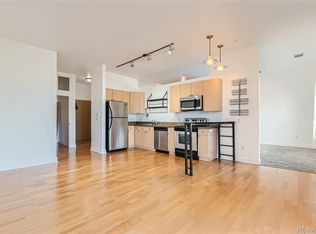
    Modern finishesHot tubHigh line canal trailPrivate balconyMultiple neighborhood parksBright open floor plan
    Welcome to 5677 Park Place, Unit B-206 in the heart of Greenwood Village! This beautiful condo offers the perfect blend of comfort, convenience, and lifestyle. Situated in the highly desirable DTC/Greenwood Village area, you’ll enjoy quick access to major transit routes including I-25, I-225, and the Orchard and Belleview Light Rail stations, making commuting into downtown Denver or across the metro area a breeze. The location is unmatched as you’re just moments from some of Greenwood Village’s best restaurants, cafés, and bars, including popular spots like Tap & Burger, Venice Ristorante, Shanahan’s Steakhouse, Tocabe, and Snooze an A.M. Eatery. The area also offers a variety of local coffee shops, fitness studios, and boutique shopping. For outdoor enthusiasts, the property is close to Cherry Creek State Park, the High Line Canal Trail, and multiple neighborhood parks, perfect for biking, running, or just enjoying Colorado’s sunshine. The community itself offers a range of amenities, including secure entry, fitness facilities, a pool, hot tub, and clubhouse, plus beautifully maintained common areas. Inside the unit, you’ll find a bright, open floor plan with modern finishes, a private balcony, and all the comforts of home. HVAC system is brand new! With its unbeatable location and access to everything Greenwood Village and the DTC have to offer, this condo is truly move-in ready and a must-see!

    Zillow last checked:

    Listing updated:

    Listed by:

    Wendy Wallace 720-480-1165 wawallace8@yahoo.com,

    Berkshire Hathaway HomeServices Colorado Real Estate, LLC

    Bought with:

    Rachel Simring, 100091219

    Milehimodern

    Source: REcolorado as distributed by MLS GRID,MLS#: 2636062MLS Logo

    Facts & features

    Interior

    Bedrooms & bathrooms
    • Bedrooms: 1
    • Bathrooms: 2
    • Full bathrooms: 2
    • Main level bathrooms: 2
    • Main level bedrooms: 1
    Bedroom
    • Level: Main
    Bathroom
    • Description: En Suite In Bedroom
    • Features: En Suite Bathroom
    • Level: Main
    Bathroom
    • Description: Guest Bath With Full Shower
    • Features: Primary Suite
    • Level: Main
    Heating
    • Forced Air
    Cooling
    • Central Air
    Appliances
    • Included: Cooktop, Dishwasher, Disposal, Dryer, Gas Water Heater, Microwave, Oven, Range, Range Hood, Refrigerator, Self Cleaning Oven, Washer
    Features
    • Eat-in Kitchen, Granite Counters, High Ceilings, High Speed Internet, No Stairs, Open Floorplan, Primary Suite, Vaulted Ceiling(s), Walk-In Closet(s)
    • Flooring: Carpet, Laminate
    • Windows: Double Pane Windows
    • Has basement: No
    • Number of fireplaces: 1
    • Fireplace features: Great Room
    • Common walls with other units/homes: 2+ Common Walls
    Interior area
    • Total structure area: 967
    • Total interior livable area: 967 sqft
    • Finished area above ground: 967

    Property

    Parking
    • Total spaces: 1
    • Parking features: Concrete, Exterior Access Door, Lighted, Underground
    • Garage spaces: 1
    Accessibility
    • Accessibility features: Accessible Approach with Ramp
    Features
    • Levels: One
    • Stories: 1
    • Entry location: Corridor Access
    • Pool features: Outdoor Pool
    Lot
    • Features: Near Public Transit
    Details
    • Parcel number: 034382020
    • Special conditions: Standard

    Construction

    Type & style
    • Home type: Condo
    • Architectural style: Contemporary
    • Property subtype: Condominium
    • Attached to another structure: Yes
    Materials
    • Brick, Frame
    • Roof: Composition
    Condition
    • Year built: 2004

    Utilities & green energy

    • Sewer: Public Sewer
    • Water: Public
    • Utilities for property: Cable Available, Internet Access (Wired), Natural Gas Available

    Community & HOA

    Community
    • Security: Carbon Monoxide Detector(s), Secured Garage/Parking, Security Entrance, Smoke Detector(s)
    • Subdivision: Village Lofts
    HOA
    • Has HOA: Yes
    • Amenities included: Clubhouse, Elevator(s), Fitness Center, Gated, Parking, Pool
    • Services included: Reserve Fund, Maintenance Grounds, Maintenance Structure, Recycling, Road Maintenance, Trash, Water
    • HOA fee: $465 monthly
    • HOA name: Real Manage
    • HOA phone: 866-473-2573
    Location
    • Region: Englewood

    Financial & listing details

    • Price per square foot: $355/sqft
    • Annual tax amount: $2,182
    • Date on market: 9/26/2025
    • Listing terms: Cash,Conventional,FHA,VA Loan
    • Exclusions: None
    • Ownership: Individual
    • Electric utility on property: Yes

    Price history

    DateEventPrice
    11/25/2025Sold$343,000-2%$355/sqft
    Source: REcolorado as distributed by MLS GRID #2636062 Report a problem
    11/3/2025Pending sale$349,900$362/sqft
    Source: REcolorado as distributed by MLS GRID #2636062 Report a problem
    9/26/2025Listed for sale$349,900$362/sqft
    Source: REcolorado as distributed by MLS GRID #2636062 Report a problem

    Public tax history

    Tax history is unavailable.

    Neighborhood: 80111

    Nearby schools

    GreatSchools rating
    Schools provided by the listing agent
    • Elementary: Belleview
    • Middle: Campus
    • High: Cherry Creek
    • District: Cherry Creek 5

    Source: REcolorado as distributed by MLS GRID. This data may not be complete. We recommend contacting the local school district to confirm school assignments for this home.

    Get a cash offer in 3 minutes
    Find out how much your home could sell for in as little as 3 minutes with a no-obligation cash offer.
    Estimated market value
    $332,100
    Get a cash offer in 3 minutes
    Find out how much your home could sell for in as little as 3 minutes with a no-obligation cash offer.
    Estimated market value
    $332,100