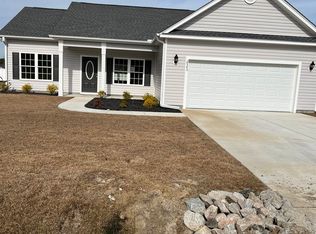
Under Construction on .94 Acres, No HOA Ask your agent about the preferred mortgage brokers program. Room to spread out, and nobody telling you what to do with it. This new construction home is underway on just under an acre (.94 acres) with no HOA restrictions, giving you the freedom to make the property your own. The single-level layout keeps everything on one floor, with three bedrooms, two and a half baths, and a two-car front-load garage. Step inside to an open, light-filled floor plan with luxury vinyl plank flooring running through the main living areas. The living room is the centerpiece, with soaring cathedral ceilings that make it ideal for gatherings or quiet evenings at home. The dining area flows right into it and gets its own touch of character from a tray ceiling. The kitchen is made for cooking and hosting, with stainless steel appliances, quartz countertops, and a central island that provides extra prep space and storage. The primary suite is a true retreat. It features a tray ceiling, a roomy walk-in closet, and a private bath with a dual vanity and a walk-in shower. Two more generously sized bedrooms share a full bath, and a conveniently placed laundry room rounds out the thoughtful design. Construction is already underway, so now is the time to get in. Contact us today to learn more.
New construction
$415,000
5681 Highway 917, Nichols, SC 29581
3beds
1,673sqft
Single Family Residence
Built in 2026
0.94 Acres Lot
$-- Zestimate®
$248/sqft
$-- HOA
What's special
Two-car front-load garageOpen light-filled floor planThree bedroomsQuartz countertopsConveniently placed laundry room
- 3 days
- 39
- 0
Zillow last checked:
Listing updated:
Listed by:
Coastal Life Team Office:843-903-4400,
CB Sea Coast Advantage CF,
Colby Hudson 843-457-3486,
CB Sea Coast Advantage CF
Source: CCAR,MLS#: 2627674 Originating MLS: Coastal Carolinas Association of Realtors
Facts & features
Interior
Bedrooms & bathrooms
- Bedrooms: 3
- Bathrooms: 3
- Full bathrooms: 2
- 1/2 bathrooms: 1
Rooms
- Room types: Bathroom
Primary bedroom
- Features: Tray Ceiling(s), Ceiling Fan(s)
- Level: First
- Dimensions: 15'10x13'1
Primary bathroom
- Features: Dual Sinks, Separate Shower
Dining room
- Features: Tray Ceiling(s), Separate/Formal Dining Room
- Dimensions: 12'6x13'
Family room
- Features: Ceiling Fan(s), Vaulted Ceiling(s)
Great room
- Dimensions: 14'6x19'2
Kitchen
- Features: Dishwasher, Kitchen Island, Pantry, Stainless Steel Appliances, Solid Surface Counters
- Dimensions: 12'x19'2
Other
- Features: Bedroom on Main Level
Heating
- Central, Electric
Cooling
- Central Air
Appliances
- Included: Dishwasher, Microwave, Range, Refrigerator
- Laundry: Washer Hookup
Features
- Tray Ceiling(s), Ceiling Fan(s), Dual Sinks, Split Bedrooms, Separate Shower, Bedroom on Main Level, Kitchen Island, Stainless Steel Appliances, Solid Surface Counters
- Flooring: Vinyl
Interior area
- Total structure area: 2,345
- Total interior livable area: 1,673 sqft
Property
Parking
- Total spaces: 6
- Parking features: Attached, Garage, Two Car Garage, Garage Door Opener
- Attached garage spaces: 2
Features
- Levels: One
- Stories: 1
- Patio & porch: Front Porch
Lot
- Size: 0.94 Acres
- Features: Rectangular, Rectangular Lot
Details
- Additional parcels included: ,
- Parcel number: 15811010012
- Zoning: FA
- Special conditions: None
Construction
Type & style
- Home type: SingleFamily
- Architectural style: Ranch
- Property subtype: Single Family Residence
Materials
- Vinyl Siding
- Foundation: Slab
Condition
- Under Construction
- New construction: Yes
- Year built: 2026
Utilities & green energy
- Sewer: Septic Tank
- Water: Private, Well
- Utilities for property: Electricity Available, Septic Available
Community & HOA
Community
- Security: Smoke Detector(s)
- Subdivision: Not within a Subdivision
HOA
- Has HOA: No
Location
- Region: Nichols
Financial & listing details
- Price per square foot: $248/sqft
- Date on market: 11/16/2026
- Listing terms: Cash,Conventional,FHA,VA Loan
- Electric utility on property: Yes
Estimated market value
Not available
Estimated sales range
Not available
Not available
Price history
| Date | Event | Price |
|---|---|---|
| 11/16/2026 | Listed for sale | $415,000$248/sqft |
Source:  CCAR #2627674 Report a problem | ||
Public tax history
Tax history is unavailable.
Monthly payment
Est. payment
Payment breakdown
Explore the cost of this home by adjusting the details. Changes won't be saved.Climate risks
Neighborhood: 29581
Nearby schools
Schools provided by the listing agent
- Elementary: Green Sea Floyds Elementary School
- Middle: GreenSea Floyds
- High: GreenSea Floyds High School
Source: CCAR. This data may not be complete. We recommend contacting the local school district to confirm school assignments for this home.

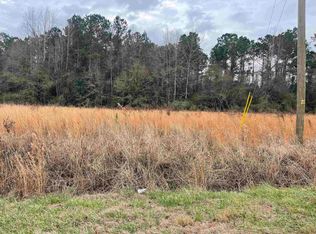
Similar homes
- $421,9003 bd2 ba1.7k sqftTBB 4 Duford Rd., Nichols, SC 29581New Construction
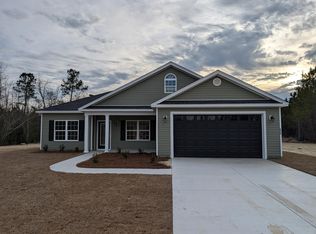
 MLS ID #2620323, Dave D Pursley, Bulldawg Property Sales LLC. CCAR
- $429,9004 bd3 ba1.9k sqftTBB 5 Duford Rd., Nichols, SC 29581New Construction
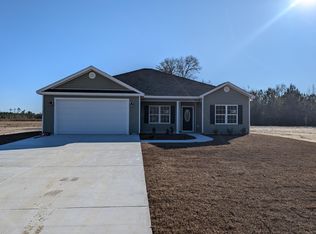 MLS ID #2620322, Dave D Pursley, Bulldawg Property Sales LLC. CCAR
- $386,9003 bd2 ba1.5k sqftTBB 2 Duford Rd., Nichols, SC 29581New Construction
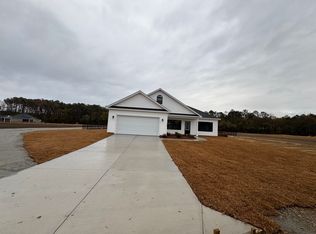 MLS ID #2620320, Dave D Pursley, Bulldawg Property Sales LLC. CCAR
- $397,9004 bd2 ba1.6k sqftTBB 3 Duford Rd., Nichols, SC 29581New Construction
 MLS ID #2620318, Dave D Pursley, Bulldawg Property Sales LLC. CCAR
- $380,9003 bd2 ba1.5k sqftTBB 1 Duford Rd., Nichols, SC 29581New ConstructionMLS ID #2620319, Dave D Pursley, Bulldawg Property Sales LLC. CCAR
- $410,9003 bd2 ba1.5k sqftTBD 10 Tyler Rd., Galivants Ferry, SC 29544New ConstructionMLS ID #2623653, Jillian J Pursley, Bulldawg Property Sales LLC. CCAR
- $404,9003 bd2 ba1.5k sqftTBD 12 Tyler Rd., Galivants Ferry, SC 29544New ConstructionMLS ID #2623655, Dave D Pursley, Bulldawg Property Sales LLC. CCAR
- $265,0003 bd2 ba1.5k sqft6608 Black Creek Rd., Nichols, SC 29581For SaleMLS ID #2624276, Nicholas R Francis, Century 21 Palms Realty. CCAR
- $389,9003 bd2 ba1.3k sqftTBD 8 Tyler Rd., Galivants Ferry, SC 29544New ConstructionMLS ID #2623650, Jillian J Pursley, Bulldawg Property Sales LLC. CCAR
- $444,9003 bd2 ba1.7k sqftTBD 4 Tyler Rd., Galivants Ferry, SC 29544New ConstructionMLS ID #2623644, Dave D Pursley, Bulldawg Property Sales LLC. CCAR
- $299,9973 bd2 ba1.6k sqft1096 Mount Olive Church Rd., Nichols, SC 29581New ConstructionCCAR
- $390,9003 bd2 ba1.5k sqftTBB 6 Highway 792, Loris, SC 29569New ConstructionMLS ID #2620648, Jillian J Pursley, Bulldawg Property Sales LLC. CCAR
- $438,9003 bd2 ba1.5k sqftTBB 7 Highway 792, Loris, SC 29569New ConstructionMLS ID #2620647, Jillian J Pursley, Bulldawg Property Sales LLC. CCAR
- $289,9973 bd2 ba1.5k sqft1106 Mount Olive Church Rd., Nichols, SC 29581New ConstructionCCAR
- $382,0004 bd2 ba1.5k sqft7782 Louisville Rd., Aynor, SC 29511For SaleMLS ID #2626219, Judy Connaughton, Carolina One Real Estate Myrtle Beach. CCAR
- $388,9004 bd3 ba1.9k sqftTBD 1 Millpond Rd., Galivants Ferry, SC 29544New ConstructionMLS ID #2623639, Dave D Pursley, Bulldawg Property Sales LLC. CCAR
- $453,9004 bd3 ba1.9k sqftTBD 2 Tyler Rd., Galivants Ferry, SC 29544New ConstructionMLS ID #2623640, Dave D Pursley, Bulldawg Property Sales LLC. CCAR
- $379,9003 bd2 ba1.7k sqftTBD 3 Millpond Rd., Galivants Ferry, SC 29544New ConstructionMLS ID #2623642, Dave D Pursley, Bulldawg Property Sales LLC. CCAR
- $379,9003 bd2 ba1.4k sqft5200 Joyner Swamp Rd., Galivants Ferry, SC 29544For SaleMLS ID #2526925, Courtney S Moore, REMAX Southern Shores-Conway. CCAR
- $484,0003 bd2 ba1.9k sqft5124 Highway 76, Nichols, SC 29581For SaleMLS ID #2621066, Emily Thompson, BH & G Elliott Coastal Living. CCAR
