Skip main navigation
Sold for $899,990
  • $899,990

    5682 Frederick Dr, Bethlehem, PA 18017

    6beds
    4,660sqft
    Single Family Residence
    Built in 2025
    1.04 Acres Lot
    $909,500 Zestimate®
    $193/sqft
    $4,744 Estimated rent

    Home value

    $909,500

    $846,000 - $973,000

    $4,744/mo

    Zestimate® history
    Loading
    Loading...

    Owner options

    List your home for rent

    $4,744/mo

    Rent Zestimate®

    Find your next renter with Zillow Rental Manager. Plus, with online applications, you can quickly screen prospective tenants – for free.

    Learn more

    $4,744/mo

    Rent Zestimate®

    Refinance and save

    $6,061/mo

    Est. payment

    Refinancing to a lower rate could help reduce your monthly payments and save thousands over the life of the loan.

    See today's rates

    $6,061/mo

    Est. payment

    Explore your selling options

    Work with a Zillow partner agent

    Leverage their expertise and Zillow's premium Showcase listings to get your home seen by more buyers.

    Get started

    List with your own agent

    Get your home in front of millions of buyers by listing it on Zillow.

    Learn how to do it

    Sell it yourself

    Take full control of how buyers see your home on Zillow by listing For Sale by Owner (FSBO).

    List your home

    What's special

    Gas fireplaceTwo-car garageQuartz countertopsPrivate home officeLarge sliding doorsPremium cabinetryOne-acre homesite
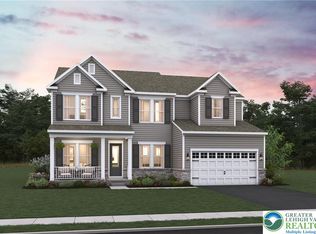
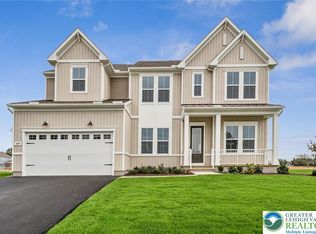
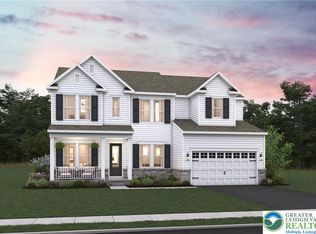
    Welcome to the Stavanger III at Sunny Slope Crossings, a beautiful 6 bedroom 5.5 bath home offering over 4700 square feet of thoughtfully designed living space on a one-acre homesite in a quiet cul-de-sac. The main level features a two-story foyer, formal dining room, private home office, and a spacious great room with soaring ceilings and a gas fireplace. The gourmet kitchen includes quartz countertops, premium cabinetry, a large center island, walk-in pantry, and a bright dining area that opens to a covered deck through large sliding doors, perfect for entertaining. A first-floor extra suite with private bath provides flexibility for guests or family. Upstairs, the luxurious primary suite offers dual vanities, a freestanding soaking tub, glass-enclosed shower, and a generous walk-in closet. Three additional bedrooms, two full baths, a loft, and a laundry room complete the upper level. Additional highlights include a two-car garage, engineered wood flooring, matte black fixtures, upgraded lighting, and a drop zone for organization. Pricing is all inclusive of lot premium and designer upgrades ensuring a move-in ready home with no surprises.

    Zillow last checked:

    Listing updated:

    Listed by:

    June R. Branagan 732-517-7250,

    K. Hovnanian At PA Real Estate

    Bought with:

    nonmember

    NON MBR Office

    Source: GLVR,MLS#: 768570MLS LogoOriginating MLS: Lehigh Valley MLS

    Facts & features

    Interior

    Bedrooms & bathrooms
    • Bedrooms: 6
    • Bathrooms: 6
    • Full bathrooms: 5
    • 1/2 bathrooms: 1
    Primary bedroom
    • Level: Second
    • Dimensions: 19.00 x 13.00
    Bedroom
    • Level: First
    • Dimensions: 11.00 x 11.00
    Bedroom
    • Level: Second
    • Dimensions: 11.00 x 13.00
    Bedroom
    • Level: Second
    • Dimensions: 11.00 x 13.00
    Bedroom
    • Level: Second
    • Dimensions: 11.00 x 11.00
    Bedroom
    • Description: Bedroom with full bath
    • Level: Basement
    • Dimensions: 14.00 x 12.00
    Primary bathroom
    • Level: Second
    Den
    • Description: Home Office
    • Level: First
    • Dimensions: 11.00 x 15.00
    Dining room
    • Level: First
    • Dimensions: 19.00 x 9.00
    Dining room
    • Description: Formal Dining Room
    • Level: First
    • Dimensions: 11.00 x 13.00
    Other
    • Level: First
    Other
    • Level: Second
    Other
    • Level: Second
    Other
    • Level: Basement
    Half bath
    • Level: First
    Kitchen
    • Level: First
    • Dimensions: 19.00 x 11.00
    Living room
    • Level: First
    • Dimensions: 17.00 x 21.00
    Recreation
    • Level: Basement
    • Dimensions: 33.00 x 20.00
    Heating
    • Forced Air, Gas
    Cooling
    • Central Air
    Appliances
    • Included: Dryer, Dishwasher, Disposal, Gas Dryer, Gas Oven, Gas Range, Gas Water Heater, Microwave, Refrigerator, Washer
    • Laundry: Gas Dryer Hookup, Upper Level
    Features
    • Breakfast Area, Dining Area, Entrance Foyer, Home Office, Kitchen Island, Mud Room, Family Room Main Level, Utility Room, Walk-In Closet(s)
    • Flooring: Carpet, Laminate, Resilient, Tile
    • Basement: Egress Windows,Full,Concrete,Sump Pump
    • Has fireplace: Yes
    • Fireplace features: Family Room, Gas Log
    Interior area
    • Total interior livable area: 4,660 sqft
    • Finished area above ground: 3,542
    • Finished area below ground: 1,118

    Property

    Parking
    • Total spaces: 2
    • Parking features: Attached, Built In, Driveway, Garage, Off Street, Garage Door Opener
    • Attached garage spaces: 2
    • Has uncovered spaces: Yes
    Features
    • Stories: 2
    • Patio & porch: Covered, Deck
    • Exterior features: Deck
    Lot
    • Size: 1.04 Acres
    Details
    • Zoning: R1
    • Special conditions: None

    Construction

    Type & style
    • Home type: SingleFamily
    • Architectural style: Colonial,Craftsman
    • Property subtype: Single Family Residence
    Materials
    • Stone Veneer, Vinyl Siding
    • Foundation: Basement
    • Roof: Asphalt,Fiberglass,Metal
    Condition
    • Under Construction
    • New construction: Yes
    • Year built: 2025

    Utilities & green energy

    • Sewer: Septic Tank
    • Water: Public
    Green energy
    • Green verification: Other

    Community & neighborhood

    Location
    • Region: Bethlehem
    • Subdivision: Sunny Slope Crossings

    HOA & financial

    HOA
    • Has HOA: Yes
    • HOA fee: $194 monthly

    Other

    Other facts
    • Ownership type: Fee Simple
    • Road surface type: Paved

    Price history

    DateEventPrice
    4/24/2026Sold$899,990$193/sqft
    Source: GLVR #768570 Report a problem
    1/22/2026Pending sale$899,990$193/sqft
    Source: GLVR #768570 Report a problem
    11/20/2025Price change$899,990-9.1%$193/sqft
    Source: K. Hovnanian Companies, LLC Report a problem
    11/19/2025Price change$989,990+10.6%$212/sqft
    Source: K. Hovnanian Companies, LLC Report a problem
    10/31/2025Price change$895,000-2%$192/sqft
    Source: K. Hovnanian Companies, LLC Report a problem
    9/23/2025Price change$913,569-8.6%$196/sqft
    Source: GLVR #761821 Report a problem
    9/22/2025Price change$999,990-5.1%$215/sqft
    Source: K. Hovnanian Companies, LLC Report a problem
    9/20/2025Price change$1,053,990-0.9%$226/sqft
    Source: K. Hovnanian Companies, LLC Report a problem
    8/17/2025Price change$1,063,830-3.2%$228/sqft
    Source: K. Hovnanian Companies, LLC Report a problem
    7/22/2025Listed for sale$1,098,830$236/sqft
    Source: K. Hovnanian Companies, LLC Report a problem

    Public tax history

    Tax history is unavailable.

    Neighborhood: 18017

    Nearby schools

    GreatSchools rating
    Schools provided by the listing agent
    • Elementary: George Wolf Elementary
    • Middle: Northampton Area Middle School
    • High: Northampton Area High School
    • District: Northampton

    Source: GLVR. This data may not be complete. We recommend contacting the local school district to confirm school assignments for this home.

    Get a cash offer in 3 minutes
    Find out how much your home could sell for in as little as 3 minutes with a no-obligation cash offer.
    Estimated market value
    $909,500
    Get a cash offer in 3 minutes
    Find out how much your home could sell for in as little as 3 minutes with a no-obligation cash offer.
    Estimated market value
    $909,500