Welcome to this exceptional Stavanger III floorplan on a generous 1+ acre homesite in the peaceful Sunny Slope Crossings community. Boasting 3,542 sqft, this home features 5 beds, 4½ baths, a 2-car garage, and a fully finished basement. Enter through a grand two-story foyer into a formal dining room and stately home office, perfect for work or formal gatherings. The sun-filled great room features soaring ceilings and a cozy fireplace, flowing seamlessly into the chef-inspired kitchen with a large island, walk-in pantry, and a bright dining area that opens to a covered outdoor space. Also on the main level is a private Extra Suite with full bath, ideal for guests or multigenerational use. Upstairs, the luxurious primary suite is a true retreat, complete with spa-style bath and expansive walk-in closet. Three additional spacious bedrooms, two full baths, and a convenient second-floor laundry room. The basement adds versatile living space, offering a 5th bedroom and full bath, perfect for recreation, guests, or future expansion. Built with premium finishes throughout, including high ceilings, designer cabinetry, and quartz countertops, this home exemplifies refined craftsmanship. Situated in a scenic, wooded setting with easy access to I-78 and Lehigh River recreation. Enjoy the benefit of low property taxes and thoughtful floorplan flexibility. 6861 Smith Court is the perfect blend of elegance, comfort, and convenience, schedule your visit to see this move-in ready home!
Sold for $1,060,640
$1,060,640
6861 Smith Ct #Iii, Bethlehem, PA 18017
6beds
4,660sqft
Single Family Residence
Built in 2025
1 Acres Lot
$1,019,500 Zestimate®
$228/sqft
$4,822 Estimated rent
Home value
$1,019,500
$928,000 - $1.12M
$4,822/mo
Zestimate® history
Owner options
List your home for rent
$4,822/mo
Rent Zestimate®
Find your next renter with Zillow Rental Manager. Plus, with online applications, you can quickly screen prospective tenants – for free.
$4,822/mo
Rent Zestimate®
Refinance and save
$7,080/mo
Est. payment
Refinancing to a lower rate could help reduce your monthly payments and save thousands over the life of the loan.
$7,080/mo
Est. payment
Explore your selling options
Work with a Zillow partner agent
Leverage their expertise and Zillow's premium Showcase listings to get your home seen by more buyers.
Get startedList with your own agent
Get your home in front of millions of buyers by listing it on Zillow.
Learn how to do itSell it yourself
Take full control of how buyers see your home on Zillow by listing For Sale by Owner (FSBO).
List your homeWhat's special
Zillow last checked:
Listing updated:
Listed by:
June R. Branagan 732-517-7250,
K. Hovnanian At PA Real Estate
Bought with:
nonmember
NON MBR Office
Source: GLVR,MLS#: 759568 Originating MLS: Lehigh Valley MLS
Originating MLS: Lehigh Valley MLSFacts & features
Interior
Bedrooms & bathrooms
- Bedrooms: 6
- Bathrooms: 6
- Full bathrooms: 5
- 1/2 bathrooms: 1
Rooms
- Room types: Den, Office
Primary bedroom
- Level: Second
- Dimensions: 19.00 x 13.00
Bedroom
- Level: First
- Dimensions: 11.00 x 11.00
Bedroom
- Level: Second
- Dimensions: 11.00 x 13.00
Bedroom
- Level: Second
- Dimensions: 11.00 x 13.00
Bedroom
- Level: Second
- Dimensions: 11.00 x 11.00
Bedroom
- Description: Bedroom with full bath
- Level: Basement
- Dimensions: 14.00 x 12.00
Primary bathroom
- Level: Second
Den
- Description: Home Office
- Level: First
- Dimensions: 11.00 x 15.00
Dining room
- Level: First
- Dimensions: 19.00 x 9.00
Dining room
- Description: Formal Dining Room
- Level: First
- Dimensions: 11.00 x 13.00
Other
- Level: First
Other
- Level: Second
Other
- Level: Second
Other
- Level: Basement
Half bath
- Level: First
Kitchen
- Level: First
- Dimensions: 19.00 x 11.00
Living room
- Level: First
- Dimensions: 17.00 x 21.00
Recreation
- Level: Basement
- Dimensions: 33.00 x 20.00
Heating
- Forced Air, Gas
Cooling
- Central Air
Appliances
- Included: Dryer, Dishwasher, Disposal, Gas Dryer, Gas Oven, Gas Range, Gas Water Heater, Microwave, Refrigerator, Washer
- Laundry: Gas Dryer Hookup, Upper Level
Features
- Breakfast Area, Dining Area, Entrance Foyer, Home Office, Kitchen Island, Mud Room, Family Room Main Level, Utility Room, Walk-In Closet(s)
- Flooring: Carpet, Laminate, Resilient, Tile
- Basement: Egress Windows,Full,Concrete,Sump Pump
- Has fireplace: Yes
- Fireplace features: Family Room, Gas Log
Interior area
- Total interior livable area: 4,660 sqft
- Finished area above ground: 3,542
- Finished area below ground: 1,118
Property
Parking
- Total spaces: 2
- Parking features: Attached, Built In, Driveway, Garage, Off Street, Garage Door Opener
- Attached garage spaces: 2
- Has uncovered spaces: Yes
Features
- Stories: 2
- Patio & porch: Covered, Deck
- Exterior features: Deck
Lot
- Size: 1 Acres
Details
- Zoning: R1
- Special conditions: None
Construction
Type & style
- Home type: SingleFamily
- Architectural style: Colonial,Craftsman
- Property subtype: Single Family Residence
Materials
- Stone Veneer, Vinyl Siding
- Foundation: Basement
- Roof: Asphalt,Fiberglass,Metal
Condition
- Under Construction
- New construction: Yes
- Year built: 2025
Utilities & green energy
- Sewer: Septic Tank
- Water: Public
Green energy
- Green verification: Other
Community & HOA
Community
- Subdivision: Not in Development
HOA
- Has HOA: Yes
- HOA fee: $215 monthly
Location
- Region: Bethlehem
Financial & listing details
- Price per square foot: $228/sqft
- Date on market: 6/17/2025
- Cumulative days on market: 39 days
- Listing terms: Cash,Conventional,VA Loan
- Ownership type: Fee Simple
- Road surface type: Paved
Price history
| Date | Event | Price |
|---|---|---|
| 8/26/2025 | Sold | $1,060,640-10.5%$228/sqft |
Source:  GLVR #759568 Report a problem GLVR #759568 Report a problem | ||
| 7/26/2025 | Pending sale | $1,185,340$254/sqft |
Source: GLVR #759568 Report a problem | ||
| 6/17/2025 | Listed for sale | $1,185,340$254/sqft |
Source: GLVR #759568 Report a problem | ||
Public tax history
Tax history is unavailable.
Neighborhood: 18017
Nearby homes
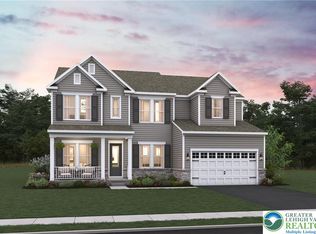
- $1,040,0006 bd6 ba4.6k sqft6831 Smith Ct, Bethlehem, PA 18017Sold
- $1,010,0006 bd6 ba4.6k sqft6821 Smith Ct, Bethlehem, PA 18017Sold

- $899,9906 bd6 ba4.6k sqft5682 Frederick Dr, Bethlehem, PA 18017Sold
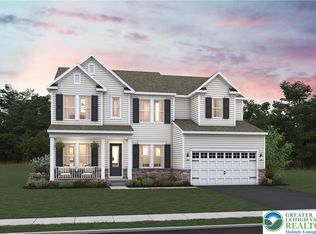
- $949,9906 bd6 ba4.6k sqft6834 Smith Ct #III, Bethlehem, PA 18017Pending
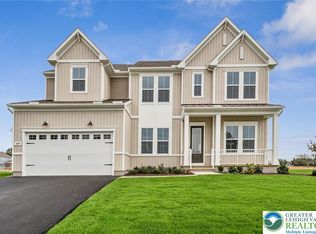
- $949,2806 bd6 ba4.6k sqft5711 Frederick Dr #III, Bethlehem, PA 18017Sold
- $997,0006 bd6 ba4.7k sqft5693 Frederick Dr E, Allen Township, PA 18017Sold
- $1,089,9906 bd6 ba4.7k sqft5762 Frederick Dr E, Bethlehem, PA 18017Pending
- $1,029,9906 bd6 ba4.7k sqft5742 Frederick Dr, Bethlehem, PA 18017Pending
Nearby schools
GreatSchools rating
- 6/10George Wolf El SchoolGrades: PK-5Distance: 3.2 mi
- 4/10Northampton Middle SchoolGrades: 6-8Distance: 3.1 mi
- 5/10Northampton Area High SchoolGrades: 9-12Distance: 3.2 mi
Schools provided by the listing agent
- Elementary: George Wolf Elementary
- Middle: Northampton Area Middle School
- High: Northampton Area High School
- District: Northampton
Source: GLVR. This data may not be complete. We recommend contacting the local school district to confirm school assignments for this home.
Get a cash offer in 3 minutes
Find out how much your home could sell for in as little as 3 minutes with a no-obligation cash offer.
Estimated market value
$1,019,500
Get a cash offer in 3 minutes
Find out how much your home could sell for in as little as 3 minutes with a no-obligation cash offer.
Estimated market value
$1,019,500
- Pennsylvania
- Northampton County
- Bethlehem
- 18017
- 6861 Smith Ct Unit Iii
Nearby cities
Nearby neighborhoods
Nearby zip codes
Other Bethlehem Topics
