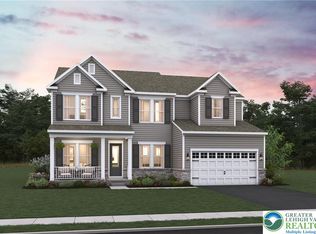
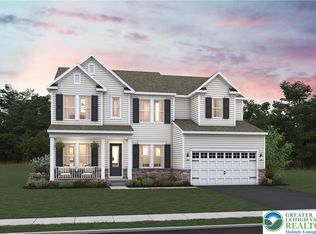
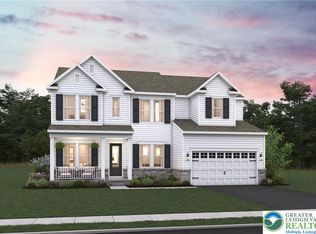
Welcome to the Stavanger III at Sunny Slope Crossings, an impressive new construction home offering over 3,500 sq. ft. of beautifully designed living space with 5 bedrooms, 4.5 baths, and a 2-car garage. The elegant two-story foyer opens to a formal dining room and a private office, creating a welcoming first impression. The open-concept layout centers around a stunning great room with soaring ceilings and a cozy fireplace, seamlessly connected to the chef’s kitchen. The kitchen features stacked cabinetry with glass accents, quartz countertops, a large island, walk-in pantry, and undercabinet lighting, making it both stylish and functional. Sliding glass doors lead to a covered deck, extending the living space outdoors for dining or relaxing. A first-floor guest suite with full bath offers comfort and privacy for overnight guests or multigenerational living. Upstairs, the primary suite is a luxurious retreat with dual vanities, freestanding tub, and an oversized walk-in closet. Three additional bedrooms, two full baths, and a convenient laundry room complete the second floor. The finished basement adds flexibility with a recreation area, full bath, and abundant storage. Designer-selected finishes, thoughtful details, and full landscaping with sod and irrigation are all included, ensuring a truly move-in-ready experience. The Stavanger III combines timeless style, modern functionality, and an ideal Bethlehem location close to parks, shopping, and commuter routes.
Pending
$949,990
6834 Smith Ct #Iii, Bethlehem, PA 18017
6beds
4,660sqft
Single Family Residence
Built in 2025
1 Acres Lot
$940,600 Zestimate®
$204/sqft
$198/mo HOA
What's special
Cozy fireplaceQuartz countertopsPrivate officeFreestanding tubFinished basementFirst-floor guest suitePrimary suite
- 277 days |
- 18 |
- 0 |
Zillow last checked:
Listing updated:
Listed by:
June R. Branagan 732-517-7250,
K. Hovnanian At PA Real Estate 732-517-7250
Source: GLVR,MLS#: 766506 Originating MLS: Lehigh Valley MLS
Originating MLS: Lehigh Valley MLSFacts & features
Interior
Bedrooms & bathrooms
- Bedrooms: 6
- Bathrooms: 6
- Full bathrooms: 5
- 1/2 bathrooms: 1
Rooms
- Room types: Den, Office
Primary bedroom
- Level: Second
- Dimensions: 19.00 x 13.00
Bedroom
- Level: First
- Dimensions: 11.00 x 11.00
Bedroom
- Level: Second
- Dimensions: 11.00 x 13.00
Bedroom
- Level: Second
- Dimensions: 11.00 x 13.00
Bedroom
- Level: Second
- Dimensions: 11.00 x 11.00
Bedroom
- Description: Bedroom with full bath
- Level: Basement
- Dimensions: 14.00 x 12.00
Primary bathroom
- Level: Second
Den
- Description: Home Office
- Level: First
- Dimensions: 11.00 x 15.00
Dining room
- Level: First
- Dimensions: 19.00 x 9.00
Dining room
- Description: Formal Dining Room
- Level: First
- Dimensions: 11.00 x 13.00
Other
- Level: First
Other
- Level: Second
Other
- Level: Second
Other
- Level: Basement
Half bath
- Level: First
Kitchen
- Level: First
- Dimensions: 19.00 x 11.00
Living room
- Level: First
- Dimensions: 17.00 x 21.00
Recreation
- Level: Basement
- Dimensions: 33.00 x 20.00
Heating
- Forced Air, Gas
Cooling
- Central Air
Appliances
- Included: Dryer, Dishwasher, Disposal, Gas Dryer, Gas Oven, Gas Range, Gas Water Heater, Microwave, Refrigerator, Washer
- Laundry: Gas Dryer Hookup, Upper Level
Features
- Breakfast Area, Dining Area, Entrance Foyer, Home Office, Kitchen Island, Mud Room, Family Room Main Level, Utility Room, Walk-In Closet(s)
- Flooring: Carpet, Laminate, Resilient, Tile
- Basement: Egress Windows,Full,Concrete,Sump Pump
- Has fireplace: Yes
- Fireplace features: Family Room, Gas Log
Interior area
- Total interior livable area: 4,660 sqft
- Finished area above ground: 3,542
- Finished area below ground: 1,118
Property
Parking
- Total spaces: 2
- Parking features: Attached, Built In, Driveway, Garage, Off Street, Garage Door Opener
- Attached garage spaces: 2
- Has uncovered spaces: Yes
Features
- Stories: 2
- Patio & porch: Covered, Deck
- Exterior features: Deck
Lot
- Size: 1 Acres
Details
- Zoning: R1
- Special conditions: None
Construction
Type & style
- Home type: SingleFamily
- Architectural style: Colonial,Craftsman
- Property subtype: Single Family Residence
Materials
- Stone Veneer, Vinyl Siding
- Foundation: Basement
- Roof: Asphalt,Fiberglass,Metal
Condition
- Under Construction
- New construction: Yes
- Year built: 2025
Utilities & green energy
- Sewer: Septic Tank
- Water: Public
Green energy
- Green verification: Other
Community & HOA
Community
- Subdivision: Sunny Slope Crossings
HOA
- Has HOA: Yes
- HOA fee: $198 monthly
Location
- Region: Bethlehem
Financial & listing details
- Price per square foot: $204/sqft
- Date on market: 10/15/2025
- Cumulative days on market: 368 days
- Ownership type: Fee Simple
- Road surface type: Paved
Estimated market value
$940,600
$894,000 - $988,000
$4,822/mo
Price history
| Date | Event | Price |
|---|---|---|
| 1/22/2026 | Pending sale | $949,990$204/sqft |
Source:  GLVR #766506 Report a problem GLVR #766506 Report a problem | ||
| 12/11/2025 | Price change | $949,990-0.7%$204/sqft |
Source: GLVR #766506 Report a problem | ||
| 9/23/2025 | Price change | $956,850-2.9%$205/sqft |
Source: GLVR #759570 Report a problem | ||
| 9/22/2025 | Price change | $984,990-1%$211/sqft |
Source: GLVR #759570 Report a problem | ||
| 9/18/2025 | Price change | $994,990-14.7%$214/sqft |
Source: GLVR #759570 Report a problem | ||
| 9/8/2025 | Pending sale | $1,166,850$250/sqft |
Source: GLVR #759570 Report a problem | ||
| 6/17/2025 | Listed for sale | $1,166,850$250/sqft |
Source: GLVR #759570 Report a problem | ||
Public tax history
Tax history is unavailable.
Monthly payment
Est. payment
Payment breakdown
Explore the cost of this home by adjusting the details. Changes won't be saved.Climate risks
Neighborhood: 18017
Nearby schools
GreatSchools rating
- 6/10George Wolf El SchoolGrades: PK-5Distance: 3.2 mi
- 4/10Northampton Middle SchoolGrades: 6-8Distance: 3.1 mi
- 5/10Northampton Area High SchoolGrades: 9-12Distance: 3.2 mi
Schools provided by the listing agent
- Elementary: George Wolf Elementary
- Middle: Northampton Area Middle School
- High: Northampton Area High School
- District: Northampton
Source: GLVR. This data may not be complete. We recommend contacting the local school district to confirm school assignments for this home.
- $1,040,0006 bd6 ba4.6k sqft6831 Smith Ct, Bethlehem, PA 18017Sold
- $1,010,0006 bd6 ba4.6k sqft6821 Smith Ct, Bethlehem, PA 18017Sold

- $899,9906 bd6 ba4.6k sqft5682 Frederick Dr, Bethlehem, PA 18017Sold
- $949,2806 bd6 ba4.6k sqft5711 Frederick Dr #III, Bethlehem, PA 18017Sold
- $1,060,6406 bd6 ba4.6k sqft6861 Smith Ct #III, Bethlehem, PA 18017Sold
- $997,0006 bd6 ba4.7k sqft5693 Frederick Dr E, Allen Township, PA 18017Sold
- $1,089,9906 bd6 ba4.7k sqft5762 Frederick Dr E, Bethlehem, PA 18017Pending
- $1,029,9906 bd6 ba4.7k sqft5742 Frederick Dr, Bethlehem, PA 18017Pending
A local agent can set up tours, give advice and negotiate with sellers.
A local lender can help you make sure your offer is ready when you are.
Similar homes
- $1,099,9906 bd6 ba4.7k sqft5782 Frederick Dr, Bethlehem, PA 18017New Construction
 GLVR
GLVR - $1,112,7705 bd6 ba4.7k sqft5785 Lawrence St, Bethlehem, PA 18017New Construction
 GLVR
GLVR - $875,0006 bd5 ba5.2k sqft3952 Orth St, Bethlehem, PA 18020For Sale
 MLS ID #779689, Nick Smith, Coldwell Banker Hearthside. GLVR
 - $678,0004 bd3 ba3.2k sqft5776 Monocacy Dr, Bethlehem, PA 18017For Sale
 MLS ID #780279, Jessie Lai, Freeby Lai Real Estate. GLVR
 - $799,0003 bd3 ba4.1k sqft1860 Rosewood Dr, Bethlehem, PA 18017For SaleMLS ID #776238, Amy L. Bishop, Weichert Realtors. GLVR
- $849,9006 bd5 ba3.4k sqft55 Island Ct, Easton, PA 18042For SaleMLS ID #780441, Shabana Pathan, Keller Williams Northampton. GLVR
- $850,0004 bd4 ba4.8k sqft4201 Anthony Dr, Bethlehem, PA 18020For SaleMLS ID #778474, Ginny Wolkoff, RE/MAX Real Estate. GLVR
- $574,5004 bd3 ba3.8k sqft3325 Green Meadow Dr, Bethlehem, PA 18017For SaleMLS ID #779389, Barbara L. Filaseta, Weichert Realtors. GLVR
- $950,0005 bd5 ba4.5k sqft6520 Granville Rd, Zionsville, PA 18092For SaleMLS ID #773697, Bob Sheesley, Howard Hanna TheFrederickGroup. GLVR
- $849,9004 bd4 ba3.1k sqft4450 Maple St #2, North Whitehall Township, PA 18078New ConstructionGLVR
- $950,0004 bd3 ba3.1k sqft1203 N Cottonwood Rd, Danielsville, PA 18038For SaleMLS ID #779824, Jennifer Rodgers, Valor Realty. GLVR
- $980,4005 bd5 ba4.1k sqft15 Charlie Ct #1, Williams Township, PA 18042New ConstructionMLS ID #767874, Nicolise Barr, Tuskes Realty. GLVR
- $855,0005 bd3 ba5.2k sqft3616 Magnolia Dr, Easton, PA 18045For SaleMLS ID #775430, Rafet Eroglu, Parkhill Realty. GLVR
- $1,059,4005 bd5 ba4.1k sqft3239 Michaels School Rd #8, Bethlehem, PA 18064New ConstructionGLVR
- $1,350,0003 bd4 ba5k sqft1942 Sycamore St, Bethlehem, PA 18017For SaleMLS ID #778335, Alexandra M. Fiorini, Real Estate Collective. GLVR
- $669,0004 bd4 ba3.4k sqft2014 Linden St, Bethlehem, PA 18017For SaleMLS ID #779905, Kimberly D. Rosado, Keller Williams Allentown. GLVR
- $760,0005 bd3 ba2.8k sqft2670 14th St, Bethlehem, PA 18020For SaleMLS ID #780558, Yajaira C. Pena, I-Do Real Estate. GLVR
- $680,0003 bd3 ba3.4k sqft2821 Center St, Bethlehem, PA 18017For SaleMLS ID #772111, Anne E. Goldstein, CENTURY 21 Pinnacle. GLVR
- $859,9004 bd3 ba2.8k sqft3242 Sterner Rd #5, Nazareth, PA 18064New ConstructionGLVR
- $938,4004 bd4 ba3.7k sqft35 Charlie Ct #3, Williams Township, PA 18042New ConstructionMLS ID #767879, Nicolise Barr, Tuskes Realty. GLVR
