Skip main navigation
Off market
  • Price Unknown

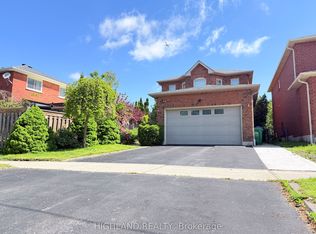
    5682 Sparkwell Dr, Mississauga, ON L5R 3N8

    4beds
    1,971sqft
    SingleFamily
    Built in 1991
    -- sqft lot
    $-- Zestimate®
    C$--/sqft
    C$3,755 Estimated rent

    Home value

    Not available

    Estimated sales range

    Not available

    Not available

    Loading
    Loading...

    Owner options

    List your home for rent

    C$3,755/mo

    Rent Zestimate®

    Find your next renter with Zillow Rental Manager. Plus, with online applications, you can quickly screen prospective tenants – for free.

    Learn more

    C$3,755/mo

    Rent Zestimate®

    Refinance and save

    Refinancing to a lower rate could help reduce your monthly payments and save thousands over the life of the loan.

    See today's rates

    Explore your selling options

    Work with a Zillow partner agent

    Leverage their expertise and Zillow's premium Showcase listings to get your home seen by more buyers.

    Get started

    List with your own agent

    Get your home in front of millions of buyers by listing it on Zillow.

    Learn how to do it

    Sell it yourself

    Take full control of how buyers see your home on Zillow by listing For Sale by Owner (FSBO).

    List your home

    What's special

    PRICED AT MARKET VALUE- OFFERS ANYTIME! This gorgeous 3+1 bedroom detached home is in a family friendly neighbourhood, close to local parks (4 Winds Hollow park), schools, popular Heartland shopping area with great shopping and many restaurants + close to major highways. With newly renovated main and second level (2021), you can move right in! Desirable features such as laminate flooring, pot lights, main floor laundry, upgraded lighting & freshly painted neutral palette, it's the perfect place for your family. Greet your guests in the spacious living/dining room or entertain in the beautiful contemporary white kitchen complete with newly installed cabinets, quartz counters and island (2021). Plus direct access to the fully fenced backyard (deck) and open to the cozy family room. The second level will not disappoint with laminate floors, primary oasis (large closet, ensuite with soaker tub), 2 other bright bedrooms and a 3pc main bath. Even more living space in the fully finished basement with additional 3pc bath. This home has it all!

    This property is off market, which means it's not currently listed for sale or rent on Zillow. This may be different from what's available on other websites or public sources.
    Facts & features

    Interior

    Bedrooms & bathrooms
    • Bedrooms: 4
    • Bathrooms: 4
    • Full bathrooms: 3
    • 1/2 bathrooms: 1
    Appliances
    • Laundry: Main Level
    Features
    • Water Heater
    Interior area
    • Total interior livable area: 1,971 sqft

    Property

    Details
    • Additional structures: Fence - Full

    Construction

    Type & style
    • Home type: SingleFamily
    • Architectural style: 2 Storey
    Condition
    • Year built: 1991

    Utilities & green energy

    • Sewer: Sewer (Municipal)

    Community & HOA

    Location
    • Region: Mississauga

    Price history

    Price history is unavailable.

    Public tax history

    Tax history is unavailable.

    Neighborhood: Hurontario

    Nearby schools

    GreatSchools rating

    No schools nearby

    We couldn't find any schools near this home.