Tucked into the Asherton Grove community in Westerville, 5686 Asherton Woods Dr is a beautifully maintained one-level end-unit condo with a wall of trees behind for built-in privacy, lovingly cared for by the same family since it was built in 2014. An open layout connects the great room, dining room, and eat-in kitchen, featuring granite countertops, stainless steel appliances, and gorgeous hardwood flooring throughout the main living areas. Both bedrooms feature new carpet. The primary bedroom sits on the entry level with a private full bath, and the second bedroom is served by its own full bath nearby, ideal for guests or a home office.
A true highlight is the three season room, a light-filled bonus space perfect for morning coffee or weekend relaxing. Additional conveniences include entry-level laundry, forced air gas heat, central air, and fully insulated windows. Per the seller, the roof, windows, furnace, AC, hot water heater, range/oven, microwave, and refrigerator are approximately 11 years old, while the dishwasher is approximately 3 years old.
The $370/month HOA fee covers exterior maintenance, common area maintenance, water, trash, snow removal, lawn care, recreation, and insurance, for genuinely maintenance-free living. Community amenities include a clubhouse, fitness facility, pool, and sidewalks. Located in Blendon Township within Columbus City Schools, this home offers single-level living and quality updates in an established Westerville community.
Contingent
$330,000
5686 Asherton Woods Dr #8, Westerville, OH 43081
2beds
1,238sqft
Condominium
Built in 2014
-- sqft lot
$-- Zestimate®
$267/sqft
$370/mo HOA
What's special
- 43 days
- 56
- 0
Zillow last checked:
Listing updated:
Listed by:
Jamie L Maze 614-580-7000,
Fiv Realty Co Ohio LLC
Source: Columbus and Central Ohio Regional MLS ,MLS#: 226027324
Facts & features
Interior
Bedrooms & bathrooms
- Bedrooms: 2
- Bathrooms: 2
- Full bathrooms: 2
- Main level bedrooms: 2
Heating
- Forced Air
Cooling
- Central Air
Appliances
- Included: Dishwasher, Electric Range, Gas Water Heater, Microwave, Refrigerator
- Laundry: Electric Dryer Hookup
Features
- Flooring: Wood, Carpet, Ceramic/Porcelain
- Windows: Insulated Windows
- Common walls with other units/homes: End Unit
Interior area
- Total structure area: 1,174
- Total interior livable area: 1,238 sqft
Video & virtual tour
Property
Parking
- Total spaces: 2
- Parking features: Heated Garage, Attached
- Garage spaces: 2
Features
- Levels: One
Lot
- Size: 1,742 Square Feet
Details
- Parcel number: 010294192
- Special conditions: Trust,Standard
Construction
Type & style
- Home type: Condo
- Property subtype: Condominium
Materials
- Foundation: Slab
Condition
- New construction: No
- Year built: 2014
Utilities & green energy
- Sewer: Public Sewer
- Water: Public
Community & HOA
Community
- Security: Security System
- Subdivision: Asherton Grove
HOA
- Has HOA: Yes
- Amenities included: Clubhouse, Fitness Center, Pool, Sidewalk
- Services included: Maintenance Grounds, Insurance, Trash, Water, Snow Removal
- HOA fee: $370 monthly
Location
- Region: Westerville
Financial & listing details
- Price per square foot: $267/sqft
- Annual tax amount: $4,757
- Date on market: 7/23/2026
- Listing terms: VA Loan,FHA,Conventional
Estimated market value
Not available
Estimated sales range
Not available
Not available
Price history
| Date | Event | Price |
|---|---|---|
| 7/27/2026 | Contingent | $330,000$267/sqft |
Source:  Columbus and Central Ohio Regional MLS #226027324 Report a problem Columbus and Central Ohio Regional MLS #226027324 Report a problem | ||
| 7/23/2026 | Listed for sale | $330,000$267/sqft |
Source: Columbus and Central Ohio Regional MLS #226027324 Report a problem | ||
Public tax history
Tax history is unavailable.
Monthly payment
Est. payment
Payment breakdown
Explore the cost of this home by adjusting the details. Changes won't be saved.Climate risks
Neighborhood: West Albany
- $383,5003 bd2 ba1.6k sqft5687 White Goose Rd, Westerville, OH 43081Sold
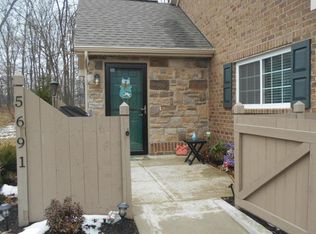
- $374,7003 bd2 ba1.6k sqft5691 Asherton Woods Dr, Westerville, OH 43081Off Market
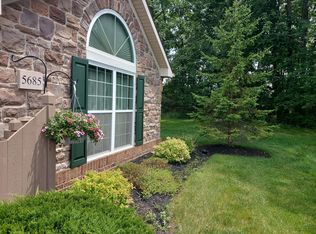
- $362,1003 bd2 ba1.4k sqft5689 Asherton Woods Dr, Westerville, OH 43081Off Market
- $395,0003 bd2 ba1.5k sqft5685 White Goose Rd, Westerville, OH 43081Sold
Similar homes
- $259,9002 bd2 ba1.3k sqft6252 Hudson Reserve Way #6252, Westerville, OH 43081For Sale
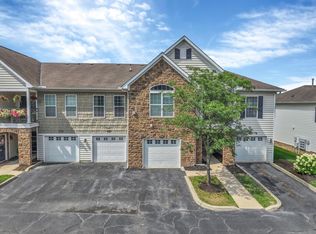
 MLS ID #226027392, Brooke Georgiton, KW Classic Properties Realty. Columbus and Central Ohio Regional MLS
 - $364,9003 bd3 ba1.6k sqft5342 Branscom Blvd, Westerville, OH 43081For Sale
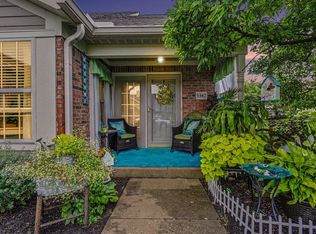 MLS ID #226030921, Heather Dunn, Berkshire Hathaway HS Pro Rlty. Columbus and Central Ohio Regional MLS
 - $290,0002 bd3 ba1.6k sqft6403 Walnut Fork Dr, Westerville, OH 43081For Sale
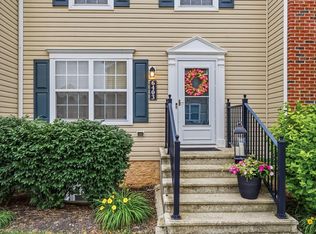 MLS ID #226021528, Mark Fleming, Red 1 Realty. Columbus and Central Ohio Regional MLS
 - $369,9002 bd2 ba1.6k sqft6572 Portrait Cir, Westerville, OH 43081For Sale
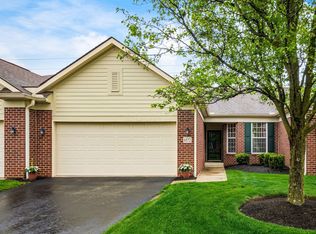 MLS ID #226030811, Sonya Landry, Howard Hanna Real Estate Svcs. Columbus and Central Ohio Regional MLS
 - $389,9002 bd3 ba1.2k sqft5968 Ruihley Way, Westerville, OH 43081For SaleMLS ID #226029898, Penny J Smith, NextHome Experience. Columbus and Central Ohio Regional MLS
- $299,9003 bd1 ba1.2k sqft6093 Paris Blvd N, Westerville, OH 43081For SaleMLS ID #226032599, Jason Garner, Coldwell Banker Realty. Columbus and Central Ohio Regional MLS
- $325,0002 bd2 ba1.4k sqft580 Redwood Ln, Lewis Center, OH 43035For SaleMLS ID #226031037, Patrick J Murphy, Keller Williams Consultants. Columbus and Central Ohio Regional MLS
- $275,0002 bd2 ba1.3k sqft705 N State St APT 100, Westerville, OH 43082For SaleMLS ID #226021887, Christopher Sadlicki, Keller Williams Consultants. Columbus and Central Ohio Regional MLS
- $309,9003 bd3 ba1.6k sqft1360 Woodberry Pl, Columbus, OH 43230For SaleMLS ID #226022513, Carlton J Shaffer, RE/MAX Partners. Columbus and Central Ohio Regional MLS
- $355,0003 bd3 ba1.5k sqft1514 Sargas St, Columbus, OH 43240For SaleMLS ID #226028582, George P Mantzoros, Pagam Properties Realty. Columbus and Central Ohio Regional MLS
- $269,9002 bd2 ba1k sqft8337 Greyhawk Cir, Columbus, OH 43240For SaleMLS ID #226032046, Vincent F Orsatti, Keller Williams Greater Cols. Columbus and Central Ohio Regional MLS
- $350,0003 bd2 ba1.3k sqft4016 Redroyal Ave, Columbus, OH 43230For SaleMLS ID #226030923, Marci L Press, Home Central Realty. Columbus and Central Ohio Regional MLS
- $269,9002 bd3 ba1.5k sqft1216 Green Dr #605, Columbus, OH 43230For SaleMLS ID #226032511, Morgan Wills Baehr, Merriman and Co. Real Estate. Columbus and Central Ohio Regional MLS
- $329,0003 bd2 ba1.5k sqft742 Stygler Rd N, Columbus, OH 43230For SaleMLS ID #226029888, Sara J Sparhawk, USA-1 Real Estate Corp.. Columbus and Central Ohio Regional MLS
- $314,9002 bd3 ba1.5k sqft7470 Sancus Blvd, Columbus, OH 43085For SaleMLS ID #226012917, Tom Trigg, Premier Land & Homes. Columbus and Central Ohio Regional MLS
- $339,9003 bd4 ba1.7k sqft8034 Ravine Run Ln, Columbus, OH 43235For SaleMLS ID #226025800, Angela J Tampone, 24 Karat Real Estate Inc.. Columbus and Central Ohio Regional MLS
- $295,0003 bd3 ba1.3k sqft6177 Norway Glen Ave, Columbus, OH 43230For SaleMLS ID #226029589, Julian Louis Ettore, e-Merge Real Estate. Columbus and Central Ohio Regional MLS
- $339,9993 bd2 ba1.3k sqft914 Windbourne St, Columbus, OH 43230For SaleMLS ID #226028530, Anthony J Petitti, RE/MAX Impact. Columbus and Central Ohio Regional MLS
- $258,9002 bd2 ba1.4k sqft487 Saddlery Dr W #18, Columbus, OH 43230For SaleMLS ID #226029822, Debra A McNichols, RE/MAX Connection. Columbus and Central Ohio Regional MLS
- $307,9002 bd3 ba1.8k sqft786 Spring Valley Dr, Lewis Center, OH 43035For SaleMLS ID #226011354, Rupak Nath, Red 1 Realty. Columbus and Central Ohio Regional MLS
