Looking for a home that’s move in ready, easy to maintain with an unbeatable price tag? This immaculately maintained townhouse checks all the boxes! Fresh interior paint gives it a clean, refreshed feel, and the open concept main level offers a comfortable space to relax or entertain. The kitchen features granite countertops with the refrigerator, washer, dryer, and blinds all included. Upstairs, you’ll find two private en-suite bedrooms, each with its own full bathroom and walk-in closet. A half bath on the main level adds convenience for guests. Enjoy your morning coffee on the covered back patio while the attached garage provides parking and extra storage. The HOA maintains the lawn and all exterior maintenance along with community trash service, making it easy to enjoy homeownership without all the upkeep. Conveniently located near shopping, restaurants, major employers, the Ford Idaho Center, and freeway access. Whether you’re a first-time homebuyer ready to make a place your own or an investor looking for a turnkey property, this townhouse is a great opportunity for all buyers!
Active
Price cut: $9K (11/9)
$310,000
5686 Cherry Ln, Nampa, ID 83687
2beds
3baths
1,213sqft
Townhouse
Built in 2021
1,219 Square Feet Lot
$309,200 Zestimate®
$256/sqft
$81/mo HOA
What's special
Two private en-suite bedroomsFresh interior paintOpen concept main levelCovered back patioWalk-in closetKitchen features granite countertops
- 36 days
- 611
- 65
Zillow last checked:
Listing updated:
Listed by:
Trina Lamm Cell:208-830-1330,
Boise Premier Real Estate
Source: IMLS,MLS#: 99003507
Facts & features
Interior
Bedrooms & bathrooms
- Bedrooms: 2
- Bathrooms: 3
Primary bedroom
- Level: Upper
Bedroom 2
- Level: Upper
Living room
- Level: Main
Heating
- Forced Air
Cooling
- Central Air
Appliances
- Included: Electric Water Heater, Tank Water Heater, Dishwasher, Disposal, Microwave, Oven/Range Freestanding, Refrigerator, Washer, Dryer
Features
- Bath-Master, Double Vanity, Walk-In Closet(s), Breakfast Bar, Pantry, Granite Counters, Number of Baths Upper Level: 2
- Flooring: Carpet
- Has basement: No
- Has fireplace: No
Interior area
- Total structure area: 1,213
- Total interior livable area: 1,213 sqft
- Finished area above ground: 1,213
- Finished area below ground: 0
Video & virtual tour
Property
Parking
- Total spaces: 1
- Parking features: Attached, Driveway
- Attached garage spaces: 1
- Has uncovered spaces: Yes
Features
- Levels: Two
- Patio & porch: Covered Patio/Deck
- Fencing: Vinyl
Lot
- Size: 1,219 Square Feet
- Features: Sm Lot 5999 SF, Irrigation Available, Auto Sprinkler System, Full Sprinkler System, Pressurized Irrigation Sprinkler System
Details
- Parcel number: 30387558 0
Construction
Type & style
- Home type: Townhouse
- Property subtype: Townhouse
Materials
- Frame, HardiPlank Type
- Foundation: Slab
- Roof: Composition,Architectural Style
Condition
- Year built: 2021
Utilities & green energy
- Water: Public
- Utilities for property: Sewer Connected
Community & HOA
Community
- Subdivision: Lost River
HOA
- Has HOA: Yes
- HOA fee: $243 quarterly
Location
- Region: Nampa
Financial & listing details
- Price per square foot: $256/sqft
- Tax assessed value: $301,400
- Annual tax amount: $617
- Date on market: 10/13/2026
- Listing terms: Cash,Conventional,FHA,VA Loan
- Ownership: Fee Simple
Estimated market value
$309,200
$294,000 - $325,000
$1,794/mo
Price history
Price history is unavailable.
Public tax history
| Year | Property taxes | Tax assessment |
|---|---|---|
| 2025 | $1,382 -4.8% | $301,400 +0.2% |
| 2024 | $1,452 -3.1% | $300,800 +1.1% |
| 2023 | $1,498 +24.9% | $297,600 +10.6% |
| 2022 | $1,200 +49.6% | $269,000 +327.7% |
| 2021 | $802 | $62,900 |
| 2020 | -- | -- |
Find assessor info on the county website
Monthly payment
Est. payment
Payment breakdown
Explore the cost of this home by adjusting the details. Changes won't be saved.Climate risks
Neighborhood: 83687
Nearby schools
Schools provided by the listing agent
- Elementary: East Canyon
- Middle: Summitvue
- High: Ridgevue
- District: Vallivue School District #139
Source: IMLS. This data may not be complete. We recommend contacting the local school district to confirm school assignments for this home.

Similar homes
- $299,0002 bd3 ba1.1k sqft2314 E Spice Loop #4, Nampa, ID 83687New
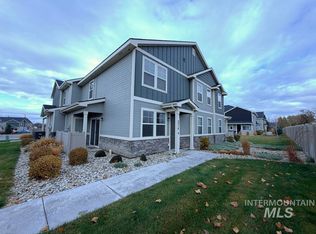 MLS ID #99006659, Kristen Van Leuven, Point Realty LLC. IMLS
- $375,0003 bd2 ba1.2k sqft17016 Tanner Pl, Nampa, ID 83687New
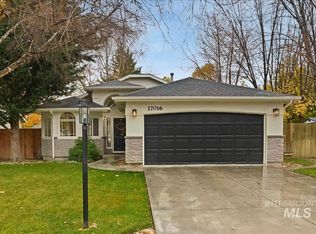 MLS ID #99006667, Lynn Bradescu, Keller Williams Realty Boise. IMLS
- $314,9002 bd3 ba1.1k sqft2329 E Spice Loop #3, Nampa, ID 83687Active
 MLS ID #99004122, Jeanie Rae, Coldwell Banker Tomlinson. IMLS
- $299,9902 bd1 ba736 sqft472 1st St N, Nampa, ID 83687Active
 MLS ID #99006465, Eric Nordberg, Silvercreek Realty Group. IMLS
