Introducing Martintown Ridge in North Augusta. Conveniently located 1 mile from exit 1 on I 20, you are in the heart of the CSRA, near hospitals, shopping, dining, parks, restaurants and golf courses, yet tucked in a country setting where you feel peace and quiet. Discover the perfect blend of comfort and modern living in the stunning Yarmouth plan, a beautifully designed Four-bedroom, two-and-a-half-bathroom home with a spacious two-car garage. The open-concept layout seamlessly connects the kitchen, dining area, and family room with electric fireplace with stone surround, creating an inviting space perfect for entertaining or everyday living. The kitchen shines with stylish finishes, including Quartz Countertops, White Shaker Cabinets, Picket Tile Backsplash, Matte Gold Pendants, cabinet hardware and kitchen faucet, Large Kitchen Island and Walk-In Pantry. Retreat to the luxurious primary suite on the Main Level, featuring a spa-like bathroom with dual sinks, a sleek tile shower, and walk in closet. The Oak Staircase will lead you to the Pocket Office and an expansive flex/bonus room for extra living space. 3 spacious bedrooms provide a room for everyone to call their own. With elegant details throughout, this home offers the perfect balance of style and functionality. The covered patio adds outdoor living, perfect for relaxing after a long day. Each home is built using energy efficient construction methods and are independently inspected and tested by The Home Energy Rating System (HERS) Index. *Photos are for illustrative purposes only actual finishes may vary* Homesite 045
Pending
$360,025
5686 Proper Ct, North Augusta, SC 29860
4beds
2,505sqft
Single Family Residence
Built in 2026
6,969 Square Feet Lot
$360,000 Zestimate®
$144/sqft
$33/mo HOA
What's special
Spacious two-car garageWalk-in pantryLarge kitchen islandFour-bedroom two-and-a-half-bathroom homePicket tile backsplashWhite shaker cabinetsOpen-concept layout
- 41 days
- 7
- 1
Zillow last checked:
Listing updated:
Listed by:
Michele Susman 706-969-5316,
SM South Carolina Brokerage
Source: Aiken MLS,MLS#: 224831
Facts & features
Interior
Bedrooms & bathrooms
- Bedrooms: 4
- Bathrooms: 3
- Full bathrooms: 2
- 1/2 bathrooms: 1
Primary bedroom
- Level: Main
- Area: 182
- Dimensions: 14 x 13
Bedroom 2
- Level: Upper
- Area: 168
- Dimensions: 12 x 14
Bedroom 3
- Level: Upper
- Area: 168
- Dimensions: 12 x 14
Bedroom 4
- Level: Upper
- Area: 156
- Dimensions: 13 x 12
Bonus room
- Description: Upper Flex Room
- Level: Upper
- Area: 148.8
- Dimensions: 12 x 12.4
Dining room
- Level: Main
- Area: 126
- Dimensions: 9 x 14
Family room
- Level: Main
- Area: 196
- Dimensions: 14 x 14
Kitchen
- Level: Main
- Area: 126
- Dimensions: 9 x 14
Heating
- Zoned, Fireplace(s), Forced Air, Natural Gas
Cooling
- Central Air, Electric, Zoned
Appliances
- Included: Microwave, Self Cleaning Oven, Tankless Water Heater, Gas Water Heater, Dishwasher, Disposal
Features
- Walk-In Closet(s), Kitchen Island, Primary Downstairs, Pantry, Other, High Speed Internet
- Flooring: Carpet
- Basement: None
- Number of fireplaces: 1
- Fireplace features: Electric, Family Room
Interior area
- Total structure area: 2,505
- Total interior livable area: 2,505 sqft
- Finished area above ground: 2,505
- Finished area below ground: 0
Property
Parking
- Total spaces: 2
- Parking features: Attached, Garage Door Opener
- Attached garage spaces: 2
Features
- Levels: Two
- Patio & porch: Patio, Porch
- Pool features: None
Lot
- Size: 6,969 Square Feet
- Dimensions: 156 x 45
- Features: Landscaped, Sprinklers In Front, Sprinklers In Rear
Details
- Additional structures: None
- Special conditions: Standard
- Horse amenities: None
Construction
Type & style
- Home type: SingleFamily
- Architectural style: Traditional
- Property subtype: Single Family Residence
Materials
- Stone, Vinyl Siding
- Foundation: Slab
- Roof: Composition
Condition
- New construction: Yes
- Year built: 2026
Details
- Builder name: Stanley Martin Homes
- Warranty included: Yes
Utilities & green energy
- Sewer: Public Sewer
- Water: Public
Community & HOA
Community
- Features: None
- Subdivision: Martintown Ridge
HOA
- Has HOA: Yes
- HOA fee: $400 annually
Location
- Region: North Augusta
Financial & listing details
- Price per square foot: $144/sqft
- Date on market: 8/5/2026
- Listing terms: Contract
- Road surface type: Paved
Estimated market value
$360,000
$342,000 - $378,000
$2,514/mo
Price history
| Date | Event | Price |
|---|---|---|
| 8/5/2026 | Pending sale | $360,025$144/sqft |
Source:  Aiken MLS #224831 Report a problem Aiken MLS #224831 Report a problem | ||
| 8/5/2026 | Listed for sale | $360,025$144/sqft |
Source: Aiken MLS #224831 Report a problem | ||
Public tax history
Tax history is unavailable.
Monthly payment
Est. payment
Payment breakdown
Explore the cost of this home by adjusting the details. Changes won't be saved.Climate risks
Neighborhood: 29860
Nearby schools
Schools provided by the listing agent
- Elementary: Merriwether
- Middle: Merriwether
- High: Strom Thurmond
Source: Aiken MLS. This data may not be complete. We recommend contacting the local school district to confirm school assignments for this home.
- $449,300-- bd-- ba1.6k sqft1375 W Martintown Rd, North Augusta, SC 29860Off Market
- $356,5455 bd3 ba2.5k sqft6228 General Dr, North Augusta, SC 29860New Construction

- $299,9004 bd3 ba2.1k sqft6210 General Dr, North Augusta, SC 29860Pending
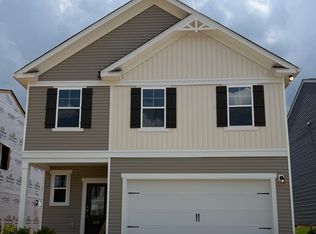
- $319,9004 bd3 ba2.3k sqft6192 General Dr, North Augusta, SC 29860Pending

Similar homes
- $358,0454 bd3 ba2.5k sqft5350 Proper Ct, North Augusta, SC 29860New Construction
 Aiken MLS
 - $355,8354 bd3 ba2.5k sqft5363 Proper Ct, North Augusta, SC 29860New Construction
 Aiken MLS
 - $348,6905 bd3 ba2.5k sqft5298 Proper Ct, North Augusta, SC 29860New Construction
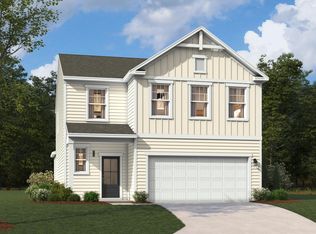 Aiken MLS
 - $356,5455 bd3 ba2.5k sqft6228 General Drive, North Augusta, SC 29860New Construction
 Hive MLS
 - $354,9004 bd3 ba2k sqft401 Longmeadow Drive, Grovetown, GA 30813For SaleMLS ID #100593060, Jamie R Long, Keller Williams Realty Augusta Partners. Hive MLS
