Welcome to your slice of freedom in Wharton County! This sprawling, unrestricted property offers boundless opportunities, boasting the perfect blend of space and tranquility. Situated within the picturesque landscapes of Wharton County, this property comes practically fenced, ensuring security while preserving the unobstructed beauty of the surroundings. What's more, envision your very own tiny home nestled within this idyllic landscape. Whether you seek a weekend retreat or year-round living in a cozy yet functional space, the possibilities are endless. Here, the canvas is yours to paint. Create your oasis, build your dream home, or indulge in a hobby farm. The unrestricted nature of this property grants you the freedom to explore your imagination and make your vision a reality. Seize this opportunity to own a piece of unrestricted paradise where your aspirations can take flight. PROPERTY IS OUTSIDE THE FLOOD PLAIN!!
For sale
$95,000
5686 S State Highway 60, Wharton, TX 77488
1beds
--sqft
Manufactured Home
Built in 2020
0.85 Acres Lot
$-- Zestimate®
$--/sqft
$-- HOA
What's special
Practically fenced
- 5 days
- 86
- 3
Likely to sell faster than
Zillow last checked:
Listing updated:
Listed by:
Rickey Chavez TREC #0683514 832-541-7545,
Better Homes and Gardens Real Estate Gary Greene - Cypress,
Brittany Lawrence
Source: HAR,MLS#: 55972666
Facts & features
Interior
Bedrooms & bathrooms
- Bedrooms: 1
- Bathrooms: 1
- Full bathrooms: 1
Bedroom
- Level: First
- Dimensions: 0x0
Other
- Level: First
- Dimensions: 0x0
Heating
- Other
Cooling
- Other
Property
Features
- Fencing: Fenced
Lot
- Size: 0.85 Acres
- Features: 1/2 Up to 1 Acre
Details
- Additional structures: Mobile Home
- Parcel number: R28335
Construction
Type & style
- Home type: MobileManufactured
- Architectural style: Other
- Property subtype: Manufactured Home
Condition
- New construction: No
- Year built: 2020
Utilities & green energy
- Utilities for property: Sewer Not Available
Community & HOA
Community
- Subdivision: Being 08522 Acre/Land Situate
Location
- Region: Wharton
Financial & listing details
- Annual tax amount: $762
- Date on market: 8/28/2026
- Listing terms: Cash,Conventional,Other,Owner Will Carry,Texas Veterans Land Board,VA Loan
- Road surface type: Other
Estimated market value
Not available
Estimated sales range
Not available
$874/mo
Price history
| Date | Event | Price |
|---|---|---|
| 8/28/2026 | Listed for sale | $95,000-5% |
Source:  HAR #55972666 Report a problem HAR #55972666 Report a problem | ||
| 1/2/2024 | Listing removed | $100,000 |
Source: HAR #75274783 Report a problem | ||
| 12/18/2023 | Listed for sale | $100,000 |
Source: HAR #75274783 Report a problem | ||
Public tax history
Tax history is unavailable.
Monthly payment
Climate risks
Neighborhood: 77488
Nearby schools
Schools provided by the listing agent
- Elementary: Cg Sivells/Wharton Elementary School
- Middle: Wharton Junior High
- High: Wharton High School
Source: HAR. This data may not be complete. We recommend contacting the local school district to confirm school assignments for this home.
Similar homes
- $110,0002 bd2 ba1k sqft1037 Pecan Valley Dr, Wharton, TX 77488For Sale
 MLS ID #13963626, Stacie Hoyt, Texas Southern Real Estate LLC. HAR
 - $85,0002 bd1 ba1k sqft1106 W Milam St, Wharton, TX 77488For Sale
 MLS ID #43435336, Ola Abbott, Dash Realty. HAR
 - $83,0003 bd2 ba1.2k sqft905 E Columbus Dr, Wharton, TX 77488For Sale
 MLS ID #25801496, Stacie Hoyt, Texas Southern Real Estate LLC. HAR
 - $80,0003 bd1 ba1.4k sqft805 Texas St, Wharton, TX 77488For Sale
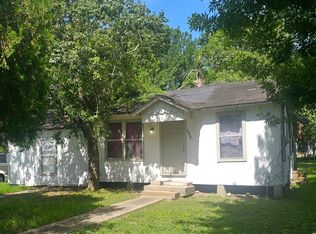 MLS ID #87991754, Joe Hernandez, Double J Real Estate. HAR
 - $114,9003 bd2 ba924 sqft209 Olive St, El Campo, TX 77437Active
 MLS ID #620562, Damiana Eller, Coldwell Banker D'Ann Harper. Central Texas MLS
