Welcome to 5687 Jefferson Paige Rd, a fully remodeled 3 bedroom, 2 bath brick home on a large lot shaded by mature trees. The living room has original hardwood floors, recessed lighting, and big windows that bring in plenty of natural light. It opens to a bright kitchen with white cabinetry, new countertops, a large center island, a classic subway tile backsplash, and new stainless appliances. New vinyl plank flooring, new lighting, and fresh paint run throughout the rest of the home. The primary suite has its own private en suite bath. The sunroom-style flex space is lined with windows and would work well as a den, home office, or playroom. The oversized laundry room has room to spare. A brand-new HVAC system and new water heater mean comfort and peace of mind for years to come. Outside, the backyard is fully fenced with plenty of room to spread out. Two large storage buildings give you space for tools, equipment, or projects. Extended parking wraps around the home, with a large concrete pad in the back that fits extra vehicles and guests. This one is move-in ready. Schedule your private showing today!
Under contract
$165,000
5687 Jefferson Paige Rd, Shreveport, LA 71119
3beds
1,760sqft
Single Family Residence
Built in 1944
0.38 Acres Lot
$-- Zestimate®
$94/sqft
$-- HOA
What's special
New stainless appliancesClassic subway tile backsplashNew lightingNew vinyl plank flooringFresh paintTwo large storage buildingsOversized laundry room
- 18 days
- 511
- 52
Zillow last checked:
Listing updated:
Listed by:
Sabra Collier 0995683584,
RE/MAX UNITED 318-684-3030
Source: NTREIS,MLS#: 21396789
Facts & features
Interior
Bedrooms & bathrooms
- Bedrooms: 3
- Bathrooms: 2
- Full bathrooms: 2
Primary bedroom
- Features: Ceiling Fan(s)
- Level: First
- Dimensions: 0 x 0
Living room
- Features: Fireplace
- Level: First
- Dimensions: 0 x 0
Heating
- Central
Cooling
- Central Air
Appliances
- Included: Dishwasher, Electric Range, Disposal
- Laundry: Laundry in Utility Room
Features
- Decorative/Designer Lighting Fixtures, Kitchen Island, Open Floorplan, Pantry
- Flooring: Hardwood, Laminate
- Has basement: No
- Has fireplace: No
Interior area
- Total interior livable area: 1,760 sqft
Video & virtual tour
Property
Parking
- Total spaces: 6
- Parking features: Driveway
- Garage spaces: 3
- Carport spaces: 3
- Covered spaces: 6
Features
- Levels: One
- Stories: 1
- Pool features: None
Lot
- Size: 0.38 Acres
Details
- Parcel number: 171512000012800
Construction
Type & style
- Home type: SingleFamily
- Architectural style: Detached
- Property subtype: Single Family Residence
Materials
- Roof: Shingle
Condition
- Year built: 1944
Utilities & green energy
- Sewer: Public Sewer
- Utilities for property: Sewer Available
Community & HOA
Community
- Subdivision: Jefferson Paige
HOA
- Has HOA: No
Location
- Region: Shreveport
Financial & listing details
- Price per square foot: $94/sqft
- Tax assessed value: $63,370
- Annual tax amount: $1,054
- Date on market: 9/26/2026
- Cumulative days on market: 19 days
Estimated market value
Not available
Estimated sales range
Not available
Not available
Price history
| Date | Event | Price |
|---|---|---|
| 10/8/2026 | Contingent | $165,000$94/sqft |
Source: NTREIS #21396789 Report a problem | ||
| 9/26/2026 | Listed for sale | $165,000+139.1%$94/sqft |
Source: NTREIS #21396789 Report a problem | ||
| 2/27/2026 | Sold | -- |
Source: Public Record Report a problem | ||
| 1/8/2026 | Sold | -- |
Source: Public Record Report a problem | ||
| 3/9/2022 | Sold | -- |
Source: NTREIS #14731560 Report a problem | ||
| 3/8/2022 | Pending sale | $69,000$39/sqft |
Source: NTREIS #14731560 Report a problem | ||
| 2/4/2022 | Contingent | $69,000$39/sqft |
Source: NTREIS #14731560 Report a problem | ||
| 1/14/2022 | Price change | $69,000-12.7%$39/sqft |
Source: NTREIS #14731560 Report a problem | ||
| 12/30/2021 | Listed for sale | $79,000$45/sqft |
Source: NTREIS #14731560 Report a problem | ||
Public tax history
| Year | Property taxes | Tax assessment |
|---|---|---|
| 2025 | $1,054 +0.4% | $6,337 |
| 2024 | $1,049 +8.5% | $6,337 +11% |
| 2023 | $967 | $5,709 |
| 2022 | $967 +778.9% | $5,709 -16.3% |
| 2021 | $110 | $6,820 |
| 2020 | $110 | $6,820 |
| 2019 | $110 | $6,820 |
| 2018 | $110 | $6,820 |
| 2017 | $110 | $6,820 |
| 2015 | $110 +120% | $6,820 |
| 2014 | $50 | $6,820 |
| 2013 | $50 | $6,820 |
| 2012 | -- | $6,820 +14% |
| 2011 | -- | $5,980 |
| 2010 | -- | $5,980 |
| 2009 | -- | $5,980 |
| 2008 | -- | $5,980 +17.9% |
| 2007 | -- | $5,070 |
| 2006 | -- | $5,070 |
| 2005 | -- | $5,070 |
| 2004 | -- | $5,070 +26.8% |
| 2003 | -- | $4,000 |
| 2002 | -- | $4,000 |
| 2000 | -- | $4,000 |
Find assessor info on the county website
Monthly payment
Est. payment
Payment breakdown
Explore the cost of this home by adjusting the details. Changes won't be saved.Climate risks
Neighborhood: Western Hills and Yarborough
Nearby schools
Schools provided by the listing agent
- Elementary: Caddo ISD Schools
- Middle: Caddo ISD Schools
- High: Caddo ISD Schools
- District: Caddo PSB
Source: NTREIS. This data may not be complete. We recommend contacting the local school district to confirm school assignments for this home.
- $119,0003 bd2 ba1.1k sqft5673 Jefferson Paige Rd, Shreveport, LA 71119For Sale
- $138,6003 bd2 ba1.9k sqft5669 Jefferson Paige Rd, Shreveport, LA 71119Off Market
- $317,0003 bd3 ba2.8k sqft4020 Parkwood Dr, Shreveport, LA 71119Off Market
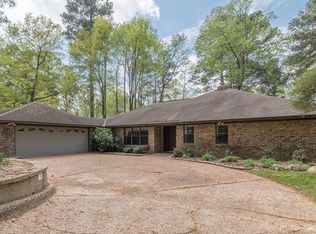
- $6,720-- bd-- ba-- sqftJefferson Paige, Shreveport, LA 71119Off Market
Similar homes
- $164,0003 bd2 ba1.5k sqft6239 S Lakeshore Dr, Shreveport, LA 71119For Sale
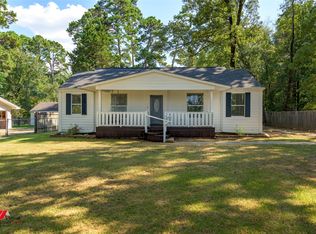 MLS ID #21373728, Hayli Cagle. NTREIS
 - $--3 bd2 ba1.6k sqft6321 Bocage Dr, Shreveport, LA 71119Auction
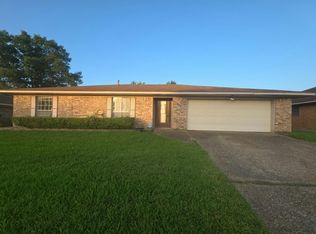 Auction.com 2
 - $119,0003 bd2 ba1.1k sqft5673 Jefferson Paige Rd, Shreveport, LA 71119For SaleMLS ID #21409884, Mary Huckaby. NTREIS
- $--3 bd2 ba1.5k sqft3614 Lakeside Dr, Shreveport, LA 71119Auction
 Auction.com 1
