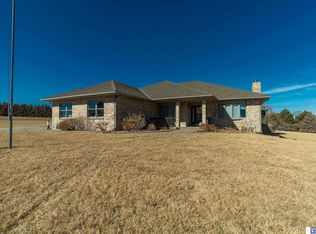
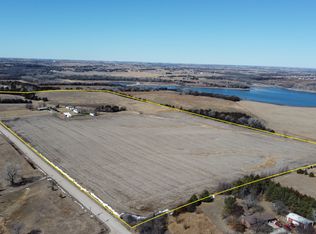
Imagine, if you will, 40 Acres of corn & turning it into what you see here now. The vision & dedication it takes to do this, it's remarkable. Now you can make this perfect slice of Pennsylvania with it's Southwest flare your next home. Over 10k trees/shrubs of all sorts planted throughout the acreage, 2 ponds fully stocked. 11 hole golf course that has 6 irrigated grass greens. When you wake up in the morning it’s hard to decide if you want to go golfing or fishing. The views are unbeatable & neighbors you will never have to the N/W as this homes butts to Conestoga Lake. 10 short minutes to DT Lincoln. Privacy factor is a 10, the peace & tranquility that is offered out here is unmatched. Over 7k of finished space, custom Knotty Oak cabinetry & heated floors throughout. 8 oversized patio door entrances. Every detail of this home has been considered then reconsidered to make certain it was done just right. Once in a lifetime opportunity to own this true one of a kind/one owner acreage.
For sale
$2,800,000
5689 SW 98th St, Denton, NE 68339
3beds
6,208sqft
Single Family Residence
Built in 1995
39.72 Acres Lot
$-- Zestimate®
$451/sqft
$-- HOA
What's special
Heated floors throughoutCustom knotty oak cabinetry
- 46 days
- 464
- 15
Zillow last checked:
Listing updated:
Listed by:
Jenee' Pekarek 402-770-7973,
Nebraska Realty
Source: GPRMLS,MLS#: 22627275
Facts & features
Interior
Bedrooms & bathrooms
- Bedrooms: 3
- Bathrooms: 4
- Full bathrooms: 2
- 3/4 bathrooms: 1
- 1/2 bathrooms: 1
- Main level bathrooms: 3
Primary bedroom
- Features: Wall/Wall Carpeting, Fireplace, Cath./Vaulted Ceiling, Ceiling Fan(s), Balcony/Deck
- Level: Main
- Area: 399
- Dimensions: 21 x 19
Bedroom 2
- Features: Wall/Wall Carpeting, Ceiling Fan(s)
- Level: Main
- Area: 250.9
- Dimensions: 19.3 x 13
Bedroom 3
- Features: Wall/Wall Carpeting, Ceiling Fan(s)
- Level: Main
- Area: 181.5
- Dimensions: 15 x 12.1
Primary bathroom
- Features: Full, Shower, Double Sinks
Dining room
- Features: Wall/Wall Carpeting
- Level: Main
- Area: 317.1
- Dimensions: 15.1 x 21
Family room
- Features: Fireplace, Ceiling Fan(s)
- Level: Basement
Kitchen
- Features: Ceiling Fan(s), Pantry
- Level: Main
- Area: 414
- Dimensions: 23 x 18
Living room
- Features: Wall/Wall Carpeting, Fireplace, Cath./Vaulted Ceiling, Ceiling Fan(s)
- Level: Main
- Area: 504
- Dimensions: 28 x 18
Basement
- Area: 3808
Office
- Features: Fireplace, Cath./Vaulted Ceiling, Ceiling Fan(s)
- Level: Main
- Area: 336
- Dimensions: 21 x 16
Heating
- Propane, Heat Pump
Cooling
- Central Air
Appliances
- Included: Cooktop
Features
- Basement: Walk-Out Access
- Number of fireplaces: 4
- Fireplace features: Office, Family Room, Living Room, Master Bedroom
Interior area
- Total structure area: 6,208
- Total interior livable area: 6,208 sqft
- Finished area above ground: 3,808
- Finished area below ground: 2,400
Video & virtual tour
Property
Parking
- Total spaces: 3
- Parking features: Garage - Attached
- Attached garage spaces: 3
Features
- Patio & porch: Porch, Patio, Deck
- Exterior features: Other
- Fencing: None
Lot
- Size: 39.72 Acres
- Dimensions: 1,730,412 Sq Ft
- Features: Over 20 up to 40 Acres
Details
- Parcel number: 0309400002000
Construction
Type & style
- Home type: SingleFamily
- Architectural style: Ranch
- Property subtype: Single Family Residence
Materials
- Foundation: Block
Condition
- Not New and NOT a Model
- New construction: No
- Year built: 1995
Utilities & green energy
- Sewer: Other
- Water: Well
Community & HOA
HOA
- Has HOA: No
Location
- Region: Denton
Financial & listing details
- Price per square foot: $451/sqft
- Tax assessed value: $1,164,600
- Annual tax amount: $12,176
- Date on market: 9/21/2026
- Listing terms: VA Loan,FHA,Conventional,Cash,Other
- Ownership: Fee Simple
Estimated market value
Not available
Estimated sales range
Not available
Not available
Price history
| Date | Event | Price |
|---|---|---|
| 9/21/2026 | Listed for sale | $2,800,000$451/sqft |
Source:  GPRMLS #22627275 Report a problem | ||
Public tax history
| Year | Property taxes | Tax assessment |
|---|---|---|
| 2025 | $12,177 +29.3% | $1,164,600 +26.4% |
| 2024 | $9,417 -24.9% | $921,000 +3.3% |
| 2023 | $12,545 -7.1% | $892,000 +12.1% |
| 2022 | $13,511 -0.4% | $795,600 |
| 2021 | $13,563 +11.7% | $795,600 +5.7% |
| 2020 | $12,139 -8% | $752,900 -0.6% |
| 2019 | $13,200 +1.5% | $757,300 +1.8% |
| 2018 | $13,000 +5.3% | $743,800 |
| 2017 | $12,343 +15.2% | $743,800 +15.8% |
| 2016 | $10,711 | $642,300 +1% |
| 2015 | $10,711 -0.2% | $635,700 +26.1% |
| 2014 | $10,730 | $504,100 +5.5% |
| 2008 | -- | $477,750 +1.3% |
| 2007 | -- | $471,532 -0.3% |
| 2006 | -- | $472,720 |
| 2005 | $8,670 +1.1% | -- |
| 2004 | $8,579 | -- |
| 2003 | $8,579 +21.7% | -- |
| 2002 | $7,047 +0.6% | -- |
| 2001 | $7,006 +6.2% | -- |
| 2000 | $6,598 | -- |
Find assessor info on the county website
Monthly payment
Est. payment
Payment breakdown
Explore the cost of this home by adjusting the details. Changes won't be saved.Climate risks
Neighborhood: 68339
Nearby schools
Schools provided by the listing agent
- Elementary: Crete
- Middle: Crete
- High: Crete
- District: Crete
Source: GPRMLS. This data may not be complete. We recommend contacting the local school district to confirm school assignments for this home.
Similar homes
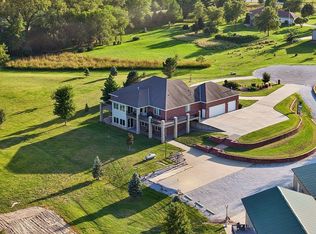
- $1,895,0004 bd4 ba6.5k sqft5900 Alpine Ct, Denton, NE 68339For Sale By Owner
- $1,900,0005 bd4 ba4.6k sqft6255 SW 58th St, Denton, NE 68339For Sale
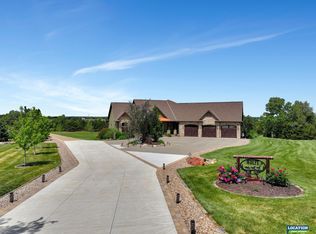
 MLS ID #22613684, Katie Pocras, Location Real Estate. GPRMLS
- $2,695,0004 bd5 ba6k sqft6602 Pheasant Run Pl, Lincoln, NE 68516For Sale
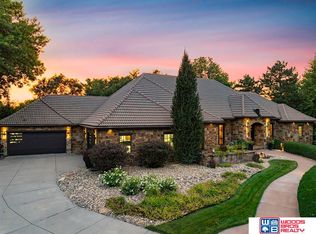 MLS ID #22624564, Sara Osborn, Woods Bros Realty. GPRMLS
- $2,150,0004 bd4 ba5.3k sqft2100 S 98th St, Lincoln, NE 68520For Sale
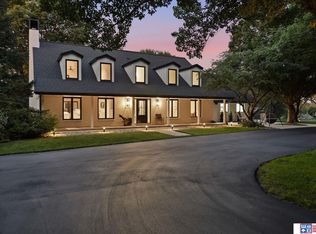 MLS ID #22629554, Jessica Southwick, Woods Bros Realty. GPRMLS
- $2,325,0005 bd5 ba7.5k sqft11511 Aspen Canyon Rd, Lincoln, NE 68526For SaleMLS ID #22625155, Jessica Southwick, Woods Bros Realty. GPRMLS
- $1,825,0006 bd5 ba6.4k sqft3940 Nicholas Ct, Roca, NE 68430For SaleMLS ID #22628138, Brandon Fowler, Nebraska Realty. GPRMLS
- $1,625,0005 bd4 ba4.8k sqft11223 N 84th St, Lincoln, NE 68517For SaleMLS ID #22630061, Kimberly Rempel, HOME Real Estate. GPRMLS
- $1,450,0005 bd4 ba5.1k sqft1000 N 148th St, Lincoln, NE 68527For SaleMLS ID #22627852, Mark Faatz, Nebraska Realty. GPRMLS
- $1,599,9906 bd6 ba6.5k sqft17380 S 77th Point, Hickman, NE 68372For SaleMLS ID #22621951, Kurt Gall, SimpliCity Real Estate. GPRMLS
- $2,450,0005 bd6 ba6k sqft3642 Doonbeg Rd, Lincoln, NE 68520New ConstructionMLS ID #22610856, Jessica Southwick, Woods Bros Realty. GPRMLS
- $2,450,0004 bd4 ba4.1k sqft947 O St #902, Lincoln, NE 68508For SaleMLS ID #22628462, Steve Taylor, NP Dodge RE Sales Inc Lincoln. GPRMLS
- $1,750,0006 bd4 ba4.4k sqft9355 S 47th St, Lincoln, NE 68516New ConstructionMLS ID #22630884, Jessica Southwick, Woods Bros Realty. GPRMLS
- $1,595,0005 bd4 ba4.3k sqft8152 Prairie Flower Dr, Roca, NE 68430New ConstructionMLS ID #22628736, Jessica Southwick, Woods Bros Realty. GPRMLS
