
Welcome to luxury living in this exceptional custom home by True North Custom Homes, nestled on a peaceful cul-de-sac backing to mature trees/commons space in the prestigious Wilderness Heights development off 40th and Yankee Hill. This stunning 6 bedroom, 5 bathroom home showcases unmatched quality and craftsmanship throughout. The open main level seamlessly connects the great room, gourmet kitchen, and dining area, complemented by a private office, mudroom, walk-in pantry, powder bath, and a luxurious primary suite with tray ceiling. A covered deck and front porch extend the living space outdoors. The walkout lower level is an entertainer’s dream, featuring a spacious rec room, wet bar, four additional bedrooms, and two full baths. With over 4,400 finished square feet and a four car garage, this home offers superior quality, thoughtful design, and quiet, private living. Call to build your customizable dream home today.
New construction
$1,750,000
9355 S 47th St, Lincoln, NE 68516
6beds
4,416sqft
Single Family Residence
Built in 2026
0.65 Acres Lot
$-- Zestimate®
$396/sqft
Has HOA fee
What's special
Covered deckWet barPrivate officeWalkout lower levelPeaceful cul-de-sacPowder bathSpacious rec room
- 51 days
- 201
- 10
Zillow last checked:
Listing updated:
Listed by:
Jessica Southwick 402-617-7359,
Woods Bros Realty,
Marcy Teply 402-781-2992,
Woods Bros Realty
Source: GPRMLS,MLS#: 22625623
Facts & features
Interior
Bedrooms & bathrooms
- Bedrooms: 6
- Bathrooms: 4
- Full bathrooms: 1
- 3/4 bathrooms: 2
- 1/2 bathrooms: 1
- Main level bathrooms: 2
Primary bedroom
- Level: Main
- Area: 237.16
- Dimensions: 15.4 x 15.4
Bedroom 2
- Level: Main
- Area: 153.36
- Dimensions: 14.2 x 10.8
Bedroom 3
- Level: Basement
- Area: 188.16
- Dimensions: 14.7 x 12.8
Bedroom 4
- Level: Basement
- Area: 135.52
- Dimensions: 11.2 x 12.1
Bedroom 5
- Level: Basement
- Area: 182.52
- Dimensions: 15.6 x 11.7
Primary bathroom
- Features: 3/4
Great room
- Level: Main
Kitchen
- Level: Main
- Area: 213.16
- Dimensions: 14.6 x 14.6
Basement
- Area: 2394
Heating
- Natural Gas, Forced Air
Cooling
- Central Air
Appliances
- Included: Range, Refrigerator, Dishwasher, Disposal, Microwave
Features
- Basement: Daylight
- Number of fireplaces: 1
- Fireplace features: Direct-Vent Gas Fire
Interior area
- Total structure area: 4,416
- Total interior livable area: 4,416 sqft
- Finished area above ground: 2,409
- Finished area below ground: 2,007
Property
Parking
- Total spaces: 4
- Parking features: Garage - Attached
- Attached garage spaces: 4
Features
- Patio & porch: Porch, Patio, Covered Deck
- Fencing: None
Lot
- Size: 0.65 Acres
- Dimensions: 170 x 188 x 164 x 144
- Features: Over 1/2 up to 1 Acre
Details
- Parcel number: TBD
Construction
Type & style
- Home type: SingleFamily
- Architectural style: Ranch,Traditional
- Property subtype: Single Family Residence
Materials
- Foundation: Concrete Perimeter
- Roof: Composition
Condition
- Under Construction
- New construction: Yes
- Year built: 2026
Details
- Builder name: True North
Utilities & green energy
- Sewer: Public Sewer
- Water: Public
- Utilities for property: Electricity Available, Natural Gas Available, Water Available, Sewer Available
Community & HOA
Community
- Subdivision: Wilderness Heights
HOA
- Has HOA: Yes
- HOA fee: Has HOA fee
Location
- Region: Lincoln
Financial & listing details
- Price per square foot: $396/sqft
- Annual tax amount: $1
- Date on market: 9/4/2026
- Listing terms: VA Loan,FHA,Conventional,Cash
- Ownership: Fee Simple
- Electric utility on property: Yes
Estimated market value
Not available
Estimated sales range
Not available
Not available
Price history
| Date | Event | Price |
|---|---|---|
| 9/4/2026 | Listed for sale | $1,750,000$396/sqft |
Source:  GPRMLS #22625623 Report a problem GPRMLS #22625623 Report a problem | ||
Public tax history
Tax history is unavailable.
Monthly payment
Est. payment
Payment breakdown
Explore the cost of this home by adjusting the details. Changes won't be saved.Climate risks
Neighborhood: 68516
Nearby schools
Schools provided by the listing agent
- Elementary: Cavett
- Middle: Moore
- High: Standing Bear
- District: Lincoln Public Schools
Source: GPRMLS. This data may not be complete. We recommend contacting the local school district to confirm school assignments for this home.
Similar homes
- $1,799,0005 bd5 ba5.7k sqftB3 L1 Wilderness Heights The Sterling St, Lincoln, NE 68516New Construction
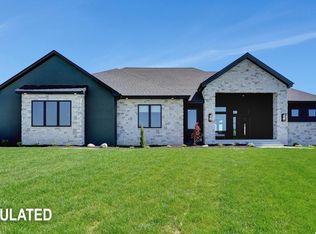
 MLS ID #22531378, Jessica Southwick, Woods Bros Realty. GPRMLS
 - $2,349,0005 bd4 ba5.6k sqftB1 L6 Wilderness Heights The Augusta St, Lincoln, NE 68516New Construction
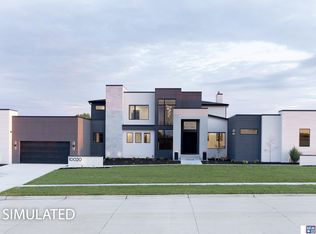 MLS ID #22531382, Jessica Southwick, Woods Bros Realty. GPRMLS
 - $1,825,0006 bd5 ba6.4k sqft3940 Nicholas Ct, Roca, NE 68430For Sale
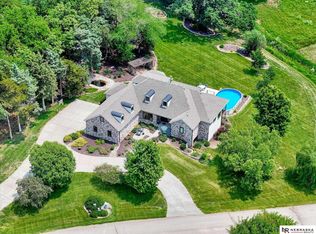 MLS ID #22628138, Brandon Fowler, Nebraska Realty. GPRMLS
 - $1,140,0005 bd3 ba3.5k sqft9657 Prairie Breeze Cir, Lincoln, NE 68516New Construction
 MLS ID #22612619, Jessica Southwick, Woods Bros Realty. GPRMLS
 - $1,139,5005 bd4 ba5.3k sqft3642 Wilderness Hills Blvd, Lincoln, NE 68516New ConstructionMLS ID #22625928, Bob Benak, BHHS Ambassador Real Estate. GPRMLS
- $945,0004 bd6 ba4.8k sqft6600 Old Dominion Rd, Lincoln, NE 68516For SaleMLS ID #22629069, Jessica States, Keller Williams Lincoln. GPRMLS
- $1,625,0005 bd4 ba4.8k sqft11223 N 84th St, Lincoln, NE 68517For SaleMLS ID #22630061, Kimberly Rempel, HOME Real Estate. GPRMLS
- $939,9505 bd3 ba4.3k sqft3650 Wilderness Hills Blvd, Lincoln, NE 68516New ConstructionMLS ID #22620607, Vladimir Oulianov, Woods Bros Realty. GPRMLS
- $895,0005 bd4 ba4.5k sqft8040 Northshore Dr, Lincoln, NE 68516For SaleMLS ID #22619815, Karen Duncan, Woods Bros Realty. GPRMLS
- $1,000,0006 bd6 ba5.6k sqft2555 Southview Cir, Lincoln, NE 68512For SaleMLS ID #22629169, Derek Kats, Keller Williams Lincoln. GPRMLS
- $899,0004 bd5 ba4.5k sqft6321 Black Forest Dr, Lincoln, NE 68516For SaleMLS ID #22622979, Karen Duncan, Woods Bros Realty. GPRMLS
- $1,390,0005 bd4 ba5.6k sqft8701 Angeline Ct, Lincoln, NE 68526For SaleMLS ID #22628298, Ben Bleicher, BHHS Ambassador Real Estate. GPRMLS
- $1,050,0005 bd4 ba4.1k sqft6326 Carveth Ct, Lincoln, NE 68516New ConstructionMLS ID #22626829, Katie Ulrich, HOME Real Estate. GPRMLS
- $1,599,9906 bd6 ba6.5k sqft17380 S 77th Point, Hickman, NE 68372For SaleMLS ID #22621951, Kurt Gall, SimpliCity Real Estate. GPRMLS
- $975,0004 bd3 ba3.3k sqft8038 S 43rd St, Lincoln, NE 68516New ConstructionMLS ID #22628197, Marcy Teply, Woods Bros Realty. GPRMLS
- $999,9994 bd4 ba4k sqft9700 Thornwood Cir, Lincoln, NE 68512For SaleMLS ID #22627666, Jeni Meyer, Nebraska Realty. GPRMLS
- $1,600,0003 bd3 ba2.2k sqft4130 Taliesin Dr, Lincoln, NE 68520For SaleMLS ID #22626495, Jessica Southwick, Woods Bros Realty. GPRMLS
- $1,595,0005 bd4 ba4.3k sqft8152 Prairie Flower Dr, Roca, NE 68430New ConstructionMLS ID #22628736, Jessica Southwick, Woods Bros Realty. GPRMLS
- $1,295,0005 bd5 ba4k sqft17701 Prairie Vista Dr, Roca, NE 68430For SaleMLS ID #22629189, Alyssa Weber, Woods Bros Realty. GPRMLS
- $1,099,0004 bd3 ba3.1k sqft4309 Celestial Ln, Lincoln, NE 68516New ConstructionMLS ID #22607379, Jessica Southwick, Woods Bros Realty. GPRMLS
