Discover your dream home on this breathtaking .75-acre tree lined lot in Wilderness Heights, South Lincoln’s premier development off 40th and Yankee Hill. This stunning example showcases what True North Custom Homes can create for you! A luxurious 5 bedroom 4 bathroom modern masterpiece spanning over 5,000 square feet, fully customizable to your vision. The main level features a primary suite, expansive living space with fireplace, chef’s kitchen with a massive island and hidden pantry, all anchored by a show-stopping custom pivot front door. Upstairs find three bedrooms with Jack-n-Jill bath, while the lower level offers a bedroom with full bath, whiskey library, incredible bar, golf simulator space, and personal gym. The nine-car garage accommodates every enthusiast’s needs. Outside, enjoy the option of five outdoor living spaces, a modern designed pool, and scenic views surrounded by mature trees and quiet privacy. Every detail reflects superior quality and unmatched craftsmanship.
New construction
$2,349,000
B1 L6 Wilderness Heights The Augusta St, Lincoln, NE 68516
5beds
5,635sqft
Single Family Residence
Built in 2026
0.75 Acres Lot
$-- Zestimate®
$417/sqft
$-- HOA
What's special
Modern designed poolGolf simulator spaceSurrounded by mature treesQuiet privacyJack-n-jill bathScenic viewsPersonal gym
- 289 days |
- 682 |
- 22 |
Zillow last checked:
Listing updated:
Listed by:
Jessica Southwick 402-617-7359,
Woods Bros Realty,
Marcy Teply 402-781-2992,
Woods Bros Realty
Source: GPRMLS,MLS#: 22531382
Facts & features
Interior
Bedrooms & bathrooms
- Bedrooms: 5
- Bathrooms: 4
- Full bathrooms: 2
- 3/4 bathrooms: 1
- 1/2 bathrooms: 1
- Main level bathrooms: 2
Primary bedroom
- Level: Main
- Area: 247
- Dimensions: 19 x 13
Bedroom 2
- Level: Second
- Area: 168
- Dimensions: 14 x 12
Bedroom 3
- Level: Second
- Area: 168
- Dimensions: 14 x 12
Bedroom 4
- Level: Second
- Area: 168
- Dimensions: 14 x 12
Bedroom 5
- Level: Basement
- Area: 169
- Dimensions: 13 x 13
Primary bathroom
- Features: Full
Great room
- Level: Main
Kitchen
- Level: Main
- Area: 285
- Dimensions: 15 x 19
Basement
- Area: 2297
Office
- Level: Main
- Area: 121
- Dimensions: 11 x 11
Heating
- Natural Gas, Forced Air
Cooling
- Central Air
Appliances
- Included: Water Purifier
Features
- Wet Bar, Ceiling Fan(s), Drain Tile, Garage Floor Drain
- Basement: Walk-Out Access
- Number of fireplaces: 1
Interior area
- Total structure area: 5,635
- Total interior livable area: 5,635 sqft
- Finished area above ground: 3,758
- Finished area below ground: 1,877
Property
Parking
- Total spaces: 6
- Parking features: Attached, Garage Door Opener
- Attached garage spaces: 6
- Has uncovered spaces: Yes
Features
- Levels: One and One Half
- Patio & porch: Porch, Patio, Covered Deck
- Exterior features: Sprinkler System, Drain Tile, Recreational
- Has private pool: Yes
- Pool features: In Ground
- Fencing: None
Lot
- Size: 0.75 Acres
- Dimensions: 0.75 Acre
- Features: Over 1/2 up to 1 Acre
Details
- Parcel number: TBD
Construction
Type & style
- Home type: SingleFamily
- Architectural style: Traditional
- Property subtype: Single Family Residence
Materials
- Foundation: Concrete Perimeter
- Roof: Composition
Condition
- Under Construction
- New construction: Yes
- Year built: 2026
Details
- Builder name: True North
Utilities & green energy
- Sewer: Public Sewer
- Water: Public
- Utilities for property: Electricity Available, Natural Gas Available, Water Available, Sewer Available
Community & HOA
Community
- Subdivision: Wilderness Heights
HOA
- Has HOA: Yes
- HOA fee: Has HOA fee
Location
- Region: Lincoln
Financial & listing details
- Price per square foot: $417/sqft
- Annual tax amount: $1
- Date on market: 10/31/2025
- Listing terms: VA Loan,FHA,Conventional,Cash
- Ownership: Fee Simple
- Electric utility on property: Yes
Estimated market value
Not available
Estimated sales range
Not available
Not available
Price history
| Date | Event | Price |
|---|---|---|
| 10/31/2025 | Listed for sale | $2,349,000$417/sqft |
Source:  GPRMLS #22531382 Report a problem GPRMLS #22531382 Report a problem | ||
Public tax history
Tax history is unavailable.
Monthly payment
Est. payment
Payment breakdown
Explore the cost of this home by adjusting the details. Changes won't be saved.Climate risks
Neighborhood: 68516
Nearby schools
GreatSchools rating
- 8/10Cavett Elementary SchoolGrades: PK-5Distance: 1.3 mi
- 8/10Moore Middle SchoolGrades: 6-8Distance: 2.7 mi
- NAStanding Bear High SchoolGrades: 9-12Distance: 2.1 mi
Schools provided by the listing agent
- Elementary: Cavett
- Middle: Moore
- High: Standing Bear
- District: Lincoln Public Schools
Source: GPRMLS. This data may not be complete. We recommend contacting the local school district to confirm school assignments for this home.
- $840,6003 bd4 ba2.2k sqft4800 Johnson Rd, Lincoln, NE 68516Off Market
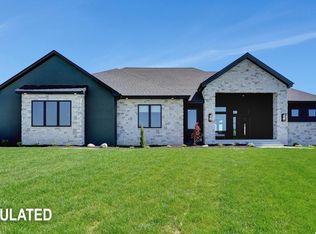
- $1,799,0005 bd5 ba5.7k sqftB3 L1 Wilderness Heights The Sterling St, Lincoln, NE 68516New Construction
- $244,1003 acres4900 Johnson Rd, Lincoln, NE 68516Off Market
- $315,0000.75 acresWilderness Heights St #L5-B3, Lincoln, NE 68516Pending

- $349,0000.75 acresWilderness Heights St #L6-B3, Lincoln, NE 68516Pending
- $299,0000.75 acresWilderness Heights St #L6-B1, Lincoln, NE 68516Lot/Land
- $285,0000.79 acresWilderness Heights St #L8-B2, Lincoln, NE 68516Lot/Land
- $349,0000.8 acresWilderness Heights St #L2-B3, Lincoln, NE 68516Lot/Land
A local agent can set up tours, give advice and negotiate with sellers.
A local lender can help you make sure your offer is ready when you are.
Similar homes
- $1,799,0005 bd5 ba5.7k sqftB3 L1 Wilderness Heights The Sterling St, Lincoln, NE 68516New Construction
 MLS ID #22531378, Jessica Southwick, Woods Bros Realty. GPRMLS
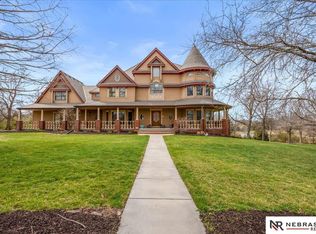
 - $1,399,0005 bd6 ba6.7k sqft5401 Music Ln, Lincoln, NE 68516For Sale
 MLS ID #22609180, Mark Faatz, Nebraska Realty. GPRMLS
 - $1,350,0005 bd5 ba4.7k sqft6555 Pheasant Run Pl, Lincoln, NE 68516For Sale
 MLS ID #22617147, Anne Kerkman, Woods Bros Realty. GPRMLS
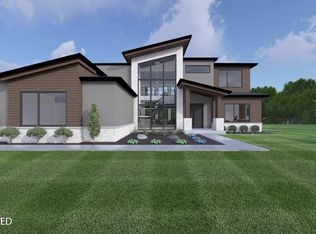
 - $2,450,0005 bd6 ba6k sqft3642 Doonbeg Rd, Lincoln, NE 68520New Construction
 MLS ID #22610856, Jessica Southwick, Woods Bros Realty. GPRMLS
 - $1,825,0006 bd5 ba6.4k sqft3940 Nicholas Ct, Roca, NE 68430For SaleMLS ID #22604951, Brandon Fowler, Nebraska Realty. GPRMLS
- $1,825,0007 bd7 ba7k sqft14011 Brush Creek Pl, Roca, NE 68430For SaleMLS ID #22613965, Jessica Southwick, Woods Bros Realty. GPRMLS
- $1,250,0004 bd4 ba5.4k sqft7321 S 96th Ct, Lincoln, NE 68526For SaleMLS ID #22617651, Darlene Starman, Woods Bros Realty. GPRMLS
- $1,825,0005 bd4 ba4.8k sqft11223 N 84th St, Lincoln, NE 68517For SaleMLS ID #22617550, Kimberly Rempel, HOME Real Estate. GPRMLS
- $2,475,0004 bd4 ba4.2k sqft18727 Van Dorn St, Lincoln, NE 68461For SaleMLS ID #22617600, Abby Burmeister, HOME Real Estate. GPRMLS
- $1,599,9906 bd6 ba6.5k sqft17380 S 77th Point, Hickman, NE 68372For SaleMLS ID #22621951, Kurt Gall, SimpliCity Real Estate. GPRMLS
- $1,499,9997 bd6 ba6.2k sqft6500 Princeton Rd, Firth, NE 68358For SaleMLS ID #22623404, Kim Soucie, Nebraska Realty. GPRMLS
- $1,900,0005 bd4 ba4.6k sqft6255 SW 58th St, Denton, NE 68339For SaleMLS ID #22613684, Katie Pocras, Location Real Estate. GPRMLS
- $1,250,0003 bd4 ba5.7k sqft2829 S 31st St, Lincoln, NE 68502For SaleMLS ID #22613062, Alyssa Weber, Woods Bros Realty. GPRMLS
- $1,245,0005 bd5 ba5.1k sqft11855 N 79th St, Lincoln, NE 68517For SaleMLS ID #22605300, Jessica Southwick, Woods Bros Realty. GPRMLS
- $1,595,0005 bd4 ba4.3k sqft8152 Prairie Flower Dr, Roca, NE 68430New ConstructionMLS ID #22529923, Jessica Southwick, Woods Bros Realty. GPRMLS
- $1,300,0003 bd3 ba3.2k sqft10901 A St, Lincoln, NE 68520For SaleMLS ID #22614899, Mary Stull, HOME Real Estate. GPRMLS
- $1,199,0003 bd4 ba2.8k sqft20055 Emersyn Point, Hickman, NE 68372For SaleMLS ID #22622649, Jared Nielsen, REMAX Concepts. GPRMLS
- $2,115,0005 bd6 ba7.2k sqft566 S 10th Rd, Palmyra, NE 68418For SaleMLS ID #22523956, Jessica Southwick, Woods Bros Realty. GPRMLS
- $1,492,5006 bd5 ba4.6k sqft13503 Us Highway 34 St, Lincoln, NE 68524For SaleMLS ID #22622933, Cody Brinkman, SimpliCity Real Estate. GPRMLS
- $1,250,0007 bd4 ba4.4k sqft520 White Cap Bay, Lincoln, NE 68527For SaleMLS ID #22616222, Zach McDermott, Red Door Realty. GPRMLS
