Situated on 3 acres by Hickman - this one impresses from the start! You'll fall in love with the stunning cathedral ceiling, beautiful views & abundance of natural light. Expansive kitchen with large island, quartz countertops & walk-in pantry. Enjoy colorful sunsets on the covered deck featuring a tongue & grove pine ceiling or next to the full sized in-ground pool. Primary suite includes deck access, a custom tiled walk-in shower with dual heads, double vanity, soaking tub & water closet. 2 additional main level bedrooms each with dedicated full baths. Laundry room includes a pet shower & folding space. Built-ins as you coming in from 1 of 2 extra wide/deep 2 stall garages. 2nd garage is perfect for the hobbyist with 220v outlets & mini-split. Smart home featuring the Brilliant lighting system and professional grade security cameras. The basement is framed, roughed-in, and ready for someone to put their touch on it. Finished pool room & bath to enjoy those sunny days by thee pool!
Pending
$1,199,000
20055 Emersyn Point, Hickman, NE 68372
3beds
2,840sqft
Single Family Residence
Built in 2022
3.01 Acres Lot
$1,158,700 Zestimate®
$422/sqft
$-- HOA
What's special
Full sized in-ground poolExpansive kitchenStunning cathedral ceilingDouble vanitySoaking tubQuartz countertopsAbundance of natural light
- 63 days
- 310
- 4
Zillow last checked:
Listing updated:
Listed by:
Jared Nielsen 402-202-1857,
REMAX Concepts
Source: GPRMLS,MLS#: 22622649
Facts & features
Interior
Bedrooms & bathrooms
- Bedrooms: 3
- Bathrooms: 4
- Full bathrooms: 4
- Partial bathrooms: 2
- Main level bathrooms: 3
Primary bedroom
- Level: Main
Bedroom 2
- Level: Main
Bedroom 3
- Level: Main
Basement
- Area: 2660
Heating
- Propane, Forced Air
Cooling
- Central Air
Appliances
- Included: Humidifier
Features
- High Ceilings, Ceiling Fan(s), Garage Floor Drain, Pantry
- Flooring: Carpet, Ceramic Tile, Luxury Vinyl, Plank
- Basement: Walk-Out Access,Partially Finished
- Number of fireplaces: 1
Interior area
- Total structure area: 2,840
- Total interior livable area: 2,840 sqft
- Finished area above ground: 2,660
- Finished area below ground: 180
Property
Parking
- Total spaces: 4
- Parking features: Garage - Attached, Open
- Attached garage spaces: 4
- Has uncovered spaces: Yes
Features
- Patio & porch: Porch, Covered Deck, Deck, Covered Patio
- Exterior features: Storm Cellar, Sprinkler System, Drain Tile
- Has private pool: Yes
- Pool features: In Ground
- Fencing: Full
Lot
- Size: 3.01 Acres
- Dimensions: 284 x 281 | 284 x 450
- Features: Over 1 up to 5 Acres
Details
- Parcel number: 1532402012000
- Other equipment: Sump Pump
Construction
Type & style
- Home type: SingleFamily
- Architectural style: Ranch
- Property subtype: Single Family Residence
Materials
- Stone, Cement Siding
- Foundation: Concrete Perimeter
Condition
- Not New and NOT a Model
- New construction: No
- Year built: 2022
Utilities & green energy
- Sewer: Septic Tank
- Water: Well
Community & HOA
Community
- Security: Security System
- Subdivision: Salt Creek Reserve
HOA
- Has HOA: Yes
Location
- Region: Hickman
Financial & listing details
- Price per square foot: $422/sqft
- Tax assessed value: $947,500
- Annual tax amount: $7,692
- Date on market: 8/7/2026
- Listing terms: VA Loan,FHA,Cash
- Ownership: Fee Simple
Estimated market value
$1,158,700
$1.10M - $1.22M
$3,289/mo
Price history
| Date | Event | Price |
|---|---|---|
| 9/4/2026 | Pending sale | $1,199,000$422/sqft |
Source:  GPRMLS #22622649 Report a problem GPRMLS #22622649 Report a problem | ||
| 8/7/2026 | Listed for sale | $1,199,000$422/sqft |
Source: GPRMLS #22622649 Report a problem | ||
Public tax history
| Year | Property taxes | Tax assessment |
|---|---|---|
| 2025 | $7,692 -15.9% | $947,500 +12.2% |
| 2024 | $9,149 +272.7% | $844,800 +339.3% |
| 2023 | $2,455 +1398.8% | $192,300 +1862.2% |
| 2022 | $164 +0.2% | $9,800 |
| 2021 | $163 | $9,800 |
Find assessor info on the county website
Monthly payment
Est. payment
Payment breakdown
Explore the cost of this home by adjusting the details. Changes won't be saved.Climate risks
Neighborhood: 68372
Nearby schools
Schools provided by the listing agent
- Elementary: Norris
- Middle: Norris
- High: Norris
- District: Norris
Source: GPRMLS. This data may not be complete. We recommend contacting the local school district to confirm school assignments for this home.

Similar homes
- $1,250,0005 bd5 ba4.1k sqft1905 Roca Rd, Roca, NE 68430For Sale
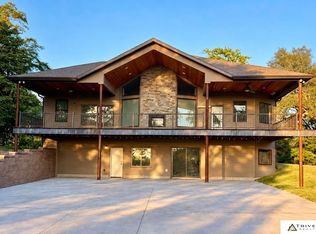
 MLS ID #22625748, Lonnie Schrader, Trivera Realty. GPRMLS
 - $825,0006 bd4 ba4k sqft19720 Long View Ln, Hickman, NE 68372New Construction
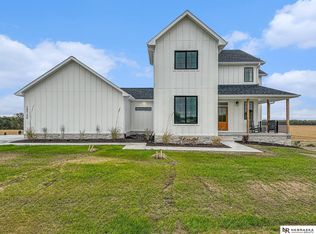 MLS ID #22628142, Brandon Fowler, Nebraska Realty. GPRMLS
 - $789,9004 bd3 ba3.1k sqft15933 S 60th St, Roca, NE 68430For Sale
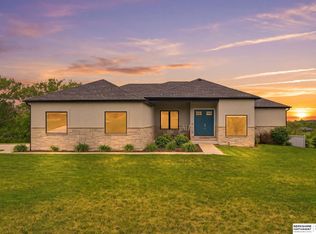 MLS ID #22628429, Ben Bleicher, BHHS Ambassador Real Estate. GPRMLS
 - $1,150,0003 bd3 ba3k sqft195 N 148th St, Lincoln, NE 68527For Sale
 MLS ID #22625056, Scott Oehm, Nebraska Realty. GPRMLS
 - $795,0003 bd4 ba2.4k sqft20155 S 120th St, Hickman, NE 68372New ConstructionMLS ID #22620780, Holly Martin, Giving Realty. GPRMLS
- $1,300,0003 bd3 ba3.2k sqft10901 A St, Lincoln, NE 68520For SaleMLS ID #22614899, Mary Stull, HOME Real Estate. GPRMLS
- $810,0005 bd4 ba2.7k sqft6405 W Glenrose Ridge Rd, Crete, NE 68333For SaleMLS ID #22627415, Emily Malousek, Nebraska Realty. GPRMLS
- $930,0004 bd3 ba3.2k sqft9929 Springlake North Ln, Firth, NE 68358For SaleMLS ID #22623446, Heidi Wubbels, Nebraska Realty. GPRMLS
- $625,0004 bd3 ba3.3k sqft1036 Kantor Ln, Hickman, NE 68372New ConstructionMLS ID #22628119, Heidi Wubbels, Nebraska Realty. GPRMLS
- $875,0004 bd3 ba3.3k sqft18330 SW 66th St, Crete, NE 68333For SaleMLS ID #22624117, Lisa Haupt, BHHS Ambassador Real Estate. GPRMLS
- $1,250,0004 bd2 ba3.3k sqft7701 W Yankee Hill Rd, Denton, NE 68339For SaleMLS ID #22620249, Joshua Sand, BancWise Realty. GPRMLS
- $999,9994 bd4 ba4k sqft9700 Thornwood Cir, Lincoln, NE 68512For SaleMLS ID #22627666, Jeni Meyer, Nebraska Realty. GPRMLS
- $699,9005 bd3 ba2.8k sqft1164 Tuscan Trl, Hickman, NE 68372For SaleMLS ID #22622929, Joslyn Brinkman, SimpliCity Real Estate. GPRMLS
- $725,0004 bd3 ba3.1k sqft5209 W Roca Rd, Martell, NE 68404For SaleMLS ID #22627241, Linda Wibbels, Woods Bros Realty. GPRMLS
- $699,0005 bd4 ba3.5k sqft2940 Lightwater Est, Firth, NE 68358For SaleMLS ID #22625223, Sandie Shields, Nebraska Realty. GPRMLS
- $660,0005 bd3 ba3.2k sqft1044 Tuscan Trl, Hickman, NE 68372New ConstructionMLS ID #22623163, Jordan Schneider, Keller Williams Lincoln. GPRMLS
- $599,9004 bd3 ba3k sqft7434 Anselm Ln, Lincoln, NE 68516For SaleMLS ID #22622267, Katherine Ley, Coldwell Banker NHS R E. GPRMLS
- $975,0004 bd3 ba3.3k sqft8038 S 43rd St, Lincoln, NE 68516New ConstructionMLS ID #22628197, Marcy Teply, Woods Bros Realty. GPRMLS
