
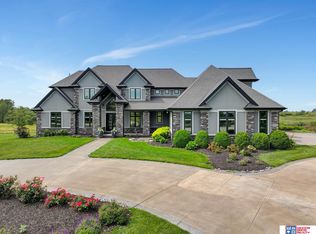
Welcome to luxury living at its finest in this exceptional custom built ranch by True North Custom Homes, nestled on a serene .75-acre lot in the prestigious Wilderness Heights development off 40th and Yankee Hill—South Lincoln’s premier new neighborhood. This stunning 5 bedroom, 5 bathroom home showcases unmatched quality and craftsmanship throughout. The open floor plan seamlessly connects the great room with fireplace, gourmet kitchen, and dining area, while the main level offers an office, generous mudroom/laundry room, walk-in pantry, powder bath, luxurious primary suite, and second bedroom with full bath. The lower level is an entertainer’s dream, featuring a spacious rec room, full bath, two additional bedrooms with Jack-n-Jill bath, and a theater room. The crown jewel is the extraordinary 1600-square-foot indoor sports court with transom windows. Call to build your customizable dream home with superior quality and thoughtful design today.
New construction
$1,799,000
B3 L1 Wilderness Heights The Sterling St, Lincoln, NE 68516
5beds
5,736sqft
Single Family Residence
Built in 2026
0.65 Acres Lot
$-- Zestimate®
$314/sqft
$-- HOA
What's special
Theater roomCustom built ranchOpen floor planGourmet kitchenDining areaGreat room with fireplaceLuxurious primary suite
- 304 days
- 285
- 13
Zillow last checked:
Listing updated:
Listed by:
Jessica Southwick 402-617-7359,
Woods Bros Realty,
Marcy Teply 402-781-2992,
Woods Bros Realty
Source: GPRMLS,MLS#: 22531378
Facts & features
Interior
Bedrooms & bathrooms
- Bedrooms: 5
- Bathrooms: 5
- Full bathrooms: 3
- 3/4 bathrooms: 1
- Main level bathrooms: 2
Primary bedroom
- Level: Main
- Area: 210
- Dimensions: 14 x 15
Bedroom 2
- Level: Main
- Area: 121
- Dimensions: 11 x 11
Bedroom 3
- Level: Basement
- Area: 182
- Dimensions: 13 x 14
Bedroom 4
- Level: Basement
- Area: 182
- Dimensions: 13 x 14
Bedroom 5
- Level: Basement
Primary bathroom
- Features: Full
Great room
- Level: Main
Basement
- Area: 3471
Office
- Level: Main
- Area: 121
- Dimensions: 11 x 11
Heating
- Natural Gas, Forced Air
Cooling
- Central Air
Appliances
- Included: Oven, Refrigerator, Dishwasher, Microwave, Cooktop
Features
- Basement: Walk-Out Access
- Number of fireplaces: 1
Interior area
- Total structure area: 5,736
- Total interior livable area: 5,736 sqft
- Finished area above ground: 2,265
- Finished area below ground: 3,471
Property
Parking
- Total spaces: 4
- Parking features: Attached
- Attached garage spaces: 4
Features
- Patio & porch: Porch, Covered Patio
- Fencing: None
Lot
- Size: 0.65 Acres
- Dimensions: 0.65 Acre
- Features: Over 1/2 up to 1 Acre
Details
- Parcel number: TBD
Construction
Type & style
- Home type: SingleFamily
- Architectural style: Ranch,Traditional
- Property subtype: Single Family Residence
Materials
- Foundation: Concrete Perimeter
- Roof: Composition
Condition
- Under Construction
- New construction: Yes
- Year built: 2026
Details
- Builder name: True North
Utilities & green energy
- Sewer: Public Sewer
- Water: Public
- Utilities for property: Electricity Available, Natural Gas Available, Water Available, Sewer Available
Community & HOA
Community
- Subdivision: Wilderness Heights
HOA
- Has HOA: Yes
- HOA fee: Has HOA fee
Location
- Region: Lincoln
Financial & listing details
- Price per square foot: $314/sqft
- Annual tax amount: $1
- Date on market: 10/31/2025
- Listing terms: VA Loan,FHA,Conventional,Cash
- Ownership: Fee Simple
- Electric utility on property: Yes
Estimated market value
Not available
Estimated sales range
Not available
Not available
Price history
| Date | Event | Price |
|---|---|---|
| 10/31/2025 | Listed for sale | $1,799,000$314/sqft |
Source:  GPRMLS #22531378 Report a problem GPRMLS #22531378 Report a problem | ||
Public tax history
Tax history is unavailable.
Monthly payment
Est. payment
Payment breakdown
Explore the cost of this home by adjusting the details. Changes won't be saved.Climate risks
Neighborhood: 68516
Nearby schools
Schools provided by the listing agent
- Elementary: Cavett
- Middle: Moore
- High: Standing Bear
- District: Lincoln Public Schools
Source: GPRMLS. This data may not be complete. We recommend contacting the local school district to confirm school assignments for this home.
Similar homes
- $1,399,0005 bd6 ba6.7k sqft5401 Music Ln, Lincoln, NE 68516For Sale
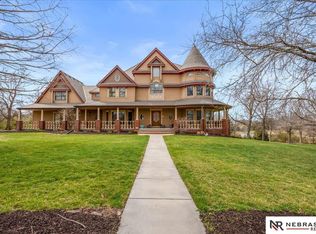
 MLS ID #22609180, Mark Faatz, Nebraska Realty. GPRMLS
 - $2,349,0005 bd4 ba5.6k sqftB1 L6 Wilderness Heights The Augusta St, Lincoln, NE 68516New Construction
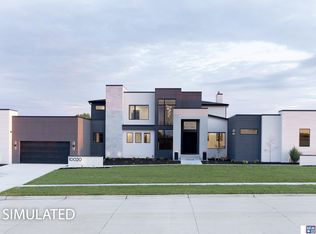 MLS ID #22531382, Jessica Southwick, Woods Bros Realty. GPRMLS
 - $1,490,0005 bd4 ba5.6k sqft8701 Angeline Ct, Lincoln, NE 68526For Sale
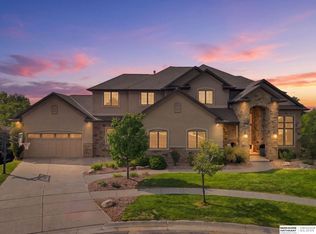 MLS ID #22624700, Ben Bleicher, BHHS Ambassador Real Estate. GPRMLS
 - $1,825,0007 bd7 ba7k sqft14011 Brush Creek Pl, Roca, NE 68430For Sale
 MLS ID #22613965, Jessica Southwick, Woods Bros Realty. GPRMLS
 - $2,695,0004 bd5 ba6k sqft6602 Pheasant Run Pl, Lincoln, NE 68516For SaleMLS ID #22624564, Sara Osborn, Woods Bros Realty. GPRMLS
- $1,310,0005 bd5 ba4.7k sqft6555 Pheasant Run Pl, Lincoln, NE 68516For SaleMLS ID #22617147, Anne Kerkman, Woods Bros Realty. GPRMLS
- $1,140,0005 bd3 ba3.5k sqft9657 Prairie Breeze Cir, Lincoln, NE 68516New ConstructionMLS ID #22612619, Jessica Southwick, Woods Bros Realty. GPRMLS
- $1,825,0006 bd5 ba6.4k sqft3940 Nicholas Ct, Roca, NE 68430For SaleMLS ID #22604951, Brandon Fowler, Nebraska Realty. GPRMLS
- $1,149,5005 bd4 ba5.3k sqft3642 Wilderness Hills Blvd, Lincoln, NE 68516New ConstructionMLS ID #22619224, Bob Benak, BHHS Ambassador Real Estate. GPRMLS
- $939,9505 bd3 ba4.3k sqft3650 Wilderness Hills Blvd, Lincoln, NE 68516New ConstructionMLS ID #22620607, Vladimir Oulianov, Woods Bros Realty. GPRMLS
- $1,099,0004 bd3 ba3.1k sqft4309 Celestial Ln, Lincoln, NE 68516New ConstructionMLS ID #22607379, Jessica Southwick, Woods Bros Realty. GPRMLS
- $1,725,0005 bd4 ba4.8k sqft11223 N 84th St, Lincoln, NE 68517For SaleMLS ID #22623535, Kimberly Rempel, HOME Real Estate. GPRMLS
- $1,599,9906 bd6 ba6.5k sqft17380 S 77th Point, Hickman, NE 68372For SaleMLS ID #22621951, Kurt Gall, SimpliCity Real Estate. GPRMLS
- $949,9005 bd4 ba4.1k sqft3659 Wilderness Hills Blvd, Lincoln, NE 68516New ConstructionMLS ID #22611729, Bob Wayne, Nebraska Realty. GPRMLS
- $1,095,0004 bd4 ba4k sqft9700 Thornwood Cir, Lincoln, NE 68512For SaleMLS ID #22620658, Jeni Meyer, Nebraska Realty. GPRMLS
- $1,900,0005 bd4 ba4.6k sqft6255 SW 58th St, Denton, NE 68339For SaleMLS ID #22613684, Katie Pocras, Location Real Estate. GPRMLS
- $1,224,9004 bd5 ba5.1k sqft4701 W Deercrest Dr, Denton, NE 68339For SaleMLS ID #22624023, Jane Horner, REMAX Concepts. GPRMLS
- $1,075,0005 bd4 ba4.1k sqft6326 Carveth Ct, Lincoln, NE 68516New ConstructionMLS ID #22614848, Katie Ulrich, HOME Real Estate. GPRMLS
- $1,050,0006 bd6 ba5.6k sqft2555 Southview Cir, Lincoln, NE 68512For SaleMLS ID #22621077, Derek Kats, Keller Williams Lincoln. GPRMLS
- $1,595,0005 bd4 ba4.3k sqft8152 Prairie Flower Dr, Roca, NE 68430New ConstructionMLS ID #22529923, Jessica Southwick, Woods Bros Realty. GPRMLS
