Welcome to Atlantic Beach living at an attainable price. This fully renovated 3-bedroom, 2-bath home sits on a quiet street minutes from the ocean, Tides View Preserve, Dutton Island, and the shops and restaurants of Atlantic Blvd.
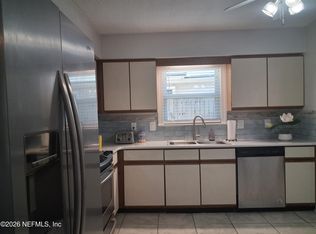
Inside, the open floor plan flows from a completely updated kitchen with light granite countertops, sea glass subway tile backsplash, and white cabinetry to a bright living area centered on a wood-burning fireplace. Hard flooring runs throughout the entire home. No carpet anywhere.
Both bathrooms have been fully reimagined with marble tile floors, new tubs, new vanities, new lighting fixtures, and all-new plumbing. Fresh Sherwin-Williams Creamy paint inside and out gives the home a warm, polished coastal feel that shows beautifully.
Every major system has been updated. New roof 2022. HVAC 2017. Water heater 2020. Kitchen and both bathrooms remodeled 2025 and 2026.
Step into the enclosed Florida room overlooking a fully fenced, tree-shaded backyard with a brand-new privacy fence and fresh landscaping. The Florida room adds meaningful bonus living space well beyond the 1,144 sqft under AC.
Zoned for Neptune Beach Elementary, rated 8 out of 10 by GreatSchools, Mayport Middle, and Fletcher High School. No HOA. No CDD.
Completely updated, nothing left to do. This is Atlantic Beach at a price that is genuinely hard to find.
Active
$359,000
569 CAMELIA Street, Atlantic Beach, FL 32233
3beds
1,144sqft
Single Family Residence
Built in 1991
3,920 Square Feet Lot
$353,800 Zestimate®
$314/sqft
$-- HOA
What's special
Beautifully renovated bathroomsNew privacy fenceNew vanitiesShade treesOpen floor planTile throughoutShowers and plumbing
- 202 days
- 919
- 48
Zillow last checked:
Listing updated:
Listed by:
JOHN WOLFEL 904-699-8887,
JOHN WOLFEL REAL ESTATE LLC 904-699-8887
Source: realMLS,MLS#: 2138299
Facts & features
Interior
Bedrooms & bathrooms
- Bedrooms: 3
- Bathrooms: 2
- Full bathrooms: 2
Heating
- Central, Electric
Cooling
- Central Air
Appliances
- Included: Dishwasher, Disposal, Dryer, Electric Oven, Electric Range, Microwave, Refrigerator, Washer
- Laundry: In Unit
Features
- Ceiling Fan(s), Master Downstairs
- Flooring: Tile
- Number of fireplaces: 1
- Fireplace features: Wood Burning
Interior area
- Total interior livable area: 1,144 sqft
Property
Parking
- Parking features: Attached
- Has attached garage: Yes
Features
- Levels: One
- Stories: 1
- Patio & porch: Covered, Rear Porch, Screened
- Fencing: Back Yard,Wood
- Has view: Yes
- View description: City, Trees/Woods
Lot
- Size: 3,920 Square Feet
- Dimensions: 40 x 102
- Features: Few Trees
Details
- Parcel number: 1708990600
- Zoning description: Residential
Construction
Type & style
- Home type: SingleFamily
- Architectural style: Ranch
- Property subtype: Single Family Residence
Materials
- Stucco, Wood Siding
- Roof: Shingle
Condition
- Updated/Remodeled
- New construction: No
- Year built: 1991
Utilities & green energy
- Sewer: Public Sewer
- Water: Public
- Utilities for property: Cable Available, Electricity Available, Electricity Connected, Sewer Connected, Water Connected
Community & HOA
Community
- Subdivision: Atlantic Bch Sec H
HOA
- Has HOA: No
Location
- Region: Atlantic Beach
Financial & listing details
- Price per square foot: $314/sqft
- Tax assessed value: $236,851
- Annual tax amount: $3,787
- Date on market: 7/1/2026
- Listing terms: Cash,Conventional,FHA,VA Loan
- Road surface type: Asphalt
Estimated market value
$353,800
$336,000 - $371,000
$2,424/mo
Price history
| Date | Event | Price |
|---|---|---|
| 7/1/2026 | Price change | $359,000-2.7%$314/sqft |
Source:  realMLS #2138299 Report a problem realMLS #2138299 Report a problem | ||
| 4/3/2026 | Price change | $369,000+2.5%$323/sqft |
Source: realMLS #2138299 Report a problem | ||
| 3/9/2026 | Listed for sale | $360,000$315/sqft |
Source: Owner Report a problem | ||
| 3/7/2026 | Listing removed | $2,400$2/sqft |
Source: Zillow Rentals Report a problem | ||
| 2/5/2026 | Listed for rent | $2,400+2.1%$2/sqft |
Source: Zillow Rentals Report a problem | ||
| 12/1/2025 | Listing removed | -- |
Source: Owner Report a problem | ||
| 9/2/2025 | Price change | $360,000-1.4%$315/sqft |
Source: Owner Report a problem | ||
| 8/12/2025 | Listing removed | $2,350$2/sqft |
Source: Zillow Rentals Report a problem | ||
| 7/12/2025 | Listed for rent | $2,350$2/sqft |
Source: Zillow Rentals Report a problem | ||
| 6/12/2025 | Listed for sale | $365,000-6.2%$319/sqft |
Source: Owner Report a problem | ||
| 3/31/2025 | Listing removed | $2,350$2/sqft |
Source: Zillow Rentals Report a problem | ||
| 3/10/2025 | Listed for rent | $2,350+6.8%$2/sqft |
Source: Zillow Rentals Report a problem | ||
| 11/30/2024 | Listing removed | -- |
Source: Owner Report a problem | ||
| 9/1/2024 | Listed for sale | $389,000-2.5%$340/sqft |
Source: Owner Report a problem | ||
| 7/31/2024 | Listing removed | -- |
Source: Zillow Rentals Report a problem | ||
| 7/16/2024 | Price change | $2,200-4.3%$2/sqft |
Source: Zillow Rentals Report a problem | ||
| 7/13/2024 | Price change | $2,300-4.2%$2/sqft |
Source: Zillow Rentals Report a problem | ||
| 7/13/2024 | Listing removed | -- |
Source: Owner Report a problem | ||
| 7/8/2024 | Listed for sale | $399,000+518.6%$349/sqft |
Source: Owner Report a problem | ||
| 6/11/2024 | Listed for rent | $2,400$2/sqft |
Source: Zillow Rentals Report a problem | ||
| 5/21/2024 | Listing removed | -- |
Source: Zillow Rentals Report a problem | ||
| 4/30/2024 | Listed for rent | $2,400$2/sqft |
Source: Zillow Rentals Report a problem | ||
| 6/19/2023 | Listing removed | -- |
Source: Zillow Rentals Report a problem | ||
| 5/1/2023 | Listed for rent | $2,400$2/sqft |
Source: Zillow Rentals Report a problem | ||
| 7/2/2022 | Listing removed | -- |
Source: Zillow Rental Manager Report a problem | ||
| 7/31/2012 | Sold | $64,500+220.9%$56/sqft |
Source: realMLS #624490 Report a problem | ||
| 2/14/2012 | Sold | $20,100-74.9%$18/sqft |
Source: Public Record Report a problem | ||
| 9/22/1999 | Sold | $80,000+27.8%$70/sqft |
Source: Public Record Report a problem | ||
| 10/5/1995 | Sold | $62,600$55/sqft |
Source: Public Record Report a problem | ||
Public tax history
| Year | Property taxes | Tax assessment |
|---|---|---|
| 2025 | $3,788 +6.6% | $210,470 +10% |
| 2024 | $3,552 +6.9% | $191,337 +10% |
| 2023 | $3,321 +18.3% | $173,943 +10% |
| 2022 | $2,807 +12% | $158,130 +10% |
| 2021 | $2,507 +1.9% | $143,755 +2.6% |
| 2020 | $2,459 +1.5% | $140,167 +3.1% |
| 2019 | $2,424 +7.6% | $135,914 +10% |
| 2018 | $2,254 | $123,559 +7.1% |
| 2017 | $2,254 +9.4% | $115,339 +4.7% |
| 2016 | $2,060 +6% | $110,154 +10.4% |
| 2015 | $1,944 +7.6% | $99,759 +18.2% |
| 2014 | $1,807 | $84,394 +1.5% |
| 2013 | -- | $83,167 +12% |
| 2012 | -- | $74,286 -30.8% |
| 2011 | -- | $107,331 -4.8% |
| 2010 | -- | $112,737 -13.2% |
| 2009 | -- | $129,839 +87.8% |
| 2006 | -- | $69,152 +3% |
| 2005 | $770 | $67,138 +3% |
| 2004 | -- | $65,183 +1.9% |
| 2003 | $746 | $63,968 +2.4% |
| 2002 | -- | $62,469 +1.6% |
| 2001 | -- | $61,485 -16.7% |
| 2000 | -- | $73,840 +13.8% |
| 1999 | -- | $64,884 |
Find assessor info on the county website
Monthly payment
Est. payment
Payment breakdown
Explore the cost of this home by adjusting the details. Changes won't be saved.Climate risks
Neighborhood: 32233
Nearby schools
Schools provided by the listing agent
- Elementary: Neptune Beach
- Middle: Duncan Fletcher
- High: Duncan Fletcher
Source: realMLS. This data may not be complete. We recommend contacting the local school district to confirm school assignments for this home.


Similar homes
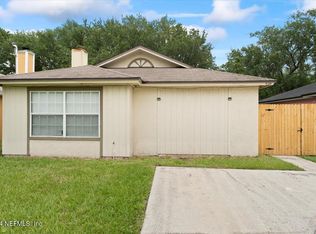
- $435,0003 bd2 ba1.5k sqft1122 HIDDEN COVE Circle, Jacksonville, FL 32233For Sale
 MLS ID #2165051, BARBARA ZAPOTOCKY. realMLS
 - $295,0003 bd2 ba1.3k sqft193 OCEANGATE Drive, Atlantic Beach, FL 32233For Sale
 MLS ID #2162879, MOE MOSSA. realMLS
 - $369,0003 bd2 ba1.3k sqft9536 N GLENN ABBEY Way, Jacksonville, FL 32256For Sale
 MLS ID #2169822, BONNIE JEANNE KLOTZ POST. realMLS
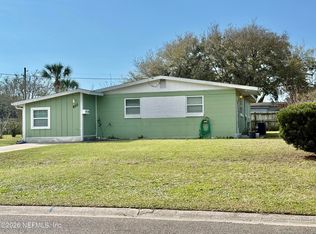
 - $450,0003 bd1 ba1.2k sqft850 SAILFISH Drive E, Atlantic Beach, FL 32233For Sale
 MLS ID #2139023, Mariquita Labitan. realMLS
