Welcome to 569 Myra Street, Amanda West's latest luxury-designed new construction spec home. Featuring a Coastal Hamptons vibe, it sits beautifully on a rare oversized lot at a dead end street for privacy, only 5 blocks to the beach . The 2750 square foot home feature 3 bedrooms and 3 and half bathrooms, an office , a 2 car garage, and a pool. The entire space boasts marble and limestone, from the kitchen tops to the bathroom floors. The powder bath features a floating marble vanity custom- designed in Turkiye and lime wash walls by a local artist. Entertain in your gourmet kitchen that is open to the living and dining room space . The outdoor area seamlessly extends outside to continued entertainment spaces, including an outdoor kitchen, an inviting pool to cool off on those hot summer days, and fire pit to stay warm on cold winter nights.
Active under contract
Price cut: $65K (9/17)
$1,725,000
569 MYRA Street, Neptune Beach, FL 32266
3beds
2,750sqft
Single Family Residence
Built in 2026
8,276 Square Feet Lot
$1,701,900 Zestimate®
$627/sqft
$-- HOA
What's special
- 116 days
- 1,776
- 138
Zillow last checked:
Listing updated:
Listed by:
AMANDA WEST 863-559-8818,
OMNI REALTY GROUP OF NORTH FLORIDA INC 904-626-9090
Source: realMLS,MLS#: 2151373
Facts & features
Interior
Bedrooms & bathrooms
- Bedrooms: 3
- Bathrooms: 4
- Full bathrooms: 2
- 1/2 bathrooms: 2
Heating
- Central
Cooling
- Central Air
Appliances
- Included: Disposal, ENERGY STAR Qualified Dishwasher, ENERGY STAR Qualified Refrigerator, Gas Range, Gas Water Heater, Ice Maker, Microwave, Wine Cooler
- Laundry: Electric Dryer Hookup, Upper Level, Washer Hookup
Features
- Built-in Features, Ceiling Fan(s), Entrance Foyer, Jack and Jill Bath, Kitchen Island, Open Floorplan, Primary Bathroom -Tub with Separate Shower, Split Bedrooms, Walk-In Closet(s)
- Flooring: Wood
Interior area
- Total interior livable area: 2,750 sqft
Video & virtual tour
Property
Parking
- Total spaces: 2
- Parking features: Garage
- Garage spaces: 2
Features
- Levels: Two
- Stories: 2
- Patio & porch: Awning(s), Covered, Patio
- Exterior features: Fire Pit, Outdoor Kitchen, Outdoor Shower
- Pool features: In Ground
- Fencing: Back Yard,Vinyl
Lot
- Size: 8,276 Square Feet
- Features: Dead End Street
Details
- Additional structures: Outdoor Kitchen
- Parcel number: 1736520000
Construction
Type & style
- Home type: SingleFamily
- Architectural style: A-Frame
- Property subtype: Single Family Residence
- Attached to another structure: Yes
Materials
- Frame
- Roof: Shingle
Condition
- New construction: Yes
- Year built: 2026
Utilities & green energy
- Sewer: Public Sewer
- Water: Public
- Utilities for property: Electricity Available, Sewer Connected, Water Available, Propane
Community & HOA
Community
- Subdivision: Neptune Beach
HOA
- Has HOA: No
Location
- Region: Neptune Beach
Financial & listing details
- Price per square foot: $627/sqft
- Tax assessed value: $437,031
- Annual tax amount: $7,786
- Date on market: 9/28/2026
- Listing terms: Cash,Conventional,FHA,VA Loan
Estimated market value
$1,701,900
$1.62M - $1.79M
$5,354/mo
Price history
| Date | Event | Price |
|---|---|---|
| 9/28/2026 | Listed for sale | $1,725,000$627/sqft |
Source:  realMLS #2151373 Report a problem realMLS #2151373 Report a problem | ||
| 9/28/2026 | Pending sale | $1,725,000$627/sqft |
Source: realMLS #2151373 Report a problem | ||
| 9/17/2026 | Price change | $1,725,000-3.6%$627/sqft |
Source: realMLS #2151373 Report a problem | ||
| 8/20/2026 | Price change | $1,789,999-1.9%$651/sqft |
Source: realMLS #2151373 Report a problem | ||
| 7/23/2026 | Price change | $1,825,000-1.4%$664/sqft |
Source: realMLS #2151373 Report a problem | ||
| 6/23/2026 | Listed for sale | $1,850,000+216.2%$673/sqft |
Source: realMLS #2151373 Report a problem | ||
| 2/28/2025 | Sold | $585,000-4.9%$213/sqft |
Source: realMLS #2043891 Report a problem | ||
| 2/18/2025 | Pending sale | $615,000$224/sqft |
Source: realMLS #2043891 Report a problem | ||
| 1/19/2025 | Price change | $615,000-3.8%$224/sqft |
Source: realMLS #2043891 Report a problem | ||
| 11/18/2024 | Price change | $639,000-1.7%$232/sqft |
Source: realMLS #2043891 Report a problem | ||
| 8/29/2024 | Listed for sale | $650,000$236/sqft |
Source: realMLS #2043891 Report a problem | ||
Public tax history
| Year | Property taxes | Tax assessment |
|---|---|---|
| 2025 | $7,786 -15.1% | $437,031 -8.3% |
| 2024 | $9,170 +3.2% | $476,352 +10% |
| 2023 | $8,884 +17.2% | $433,048 +10% |
| 2022 | $7,579 +12.3% | $393,680 +10% |
| 2021 | $6,752 +8.5% | $357,891 +10% |
| 2020 | $6,222 +4.9% | $325,356 +10% |
| 2019 | $5,932 +8.2% | $295,779 +10% |
| 2018 | $5,482 | $268,890 -10.1% |
| 2017 | $5,482 +13.5% | $299,220 +1.7% |
| 2016 | $4,830 +4.3% | $294,078 +0.1% |
| 2015 | $4,631 +3.3% | $293,686 +40.4% |
| 2014 | $4,484 | $209,108 +25.2% |
| 2013 | -- | $166,961 -14.4% |
| 2012 | -- | $195,005 -1.6% |
| 2011 | -- | $198,089 -3.1% |
| 2010 | -- | $204,332 -28.5% |
| 2009 | -- | $285,639 +3.6% |
| 2006 | -- | $275,832 +43.4% |
| 2005 | $3,497 | $192,300 +3.8% |
| 2004 | -- | $185,200 +26.6% |
| 2003 | $2,780 | $146,300 +1.2% |
| 2002 | -- | $144,600 +51.1% |
| 2001 | -- | $95,700 +6.1% |
| 2000 | -- | $90,200 +1.1% |
| 1999 | -- | $89,200 |
Find assessor info on the county website
Monthly payment
Est. payment
Payment breakdown
Explore the cost of this home by adjusting the details. Changes won't be saved.Climate risks
Neighborhood: 32266
Similar homes
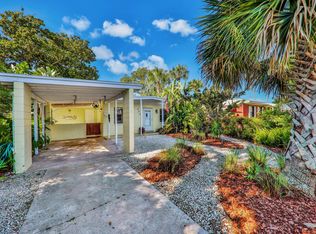
- $899,9003 bd2 ba1.7k sqft552 SEAGATE Avenue, Neptune Beach, FL 32266For Sale
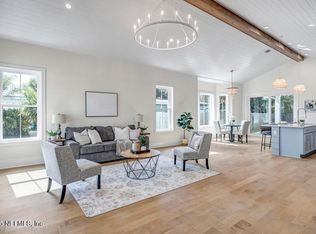 MLS ID #2168271, ROSS FANTI. realMLS
 - $2,400,0003 bd4 ba2.9k sqft102 19TH Avenue N, Jacksonville Beach, FL 32250For Sale
 MLS ID #2167971, Dina Yousif. realMLS
 - $1,750,0004 bd4 ba3.2k sqft28 31ST Avenue S, Jacksonville Beach, FL 32250For Sale
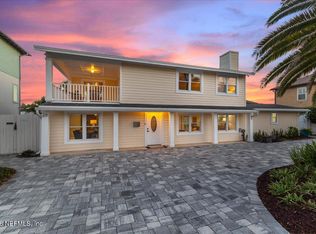 MLS ID #2164954, Gerry Williamson. realMLS
 - $1,895,0003 bd3 ba2.6k sqft1604 COQUINA Place, Atlantic Beach, FL 32233For Sale
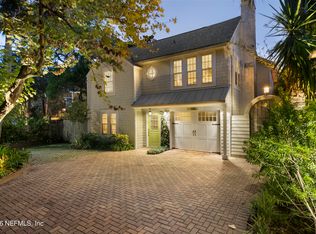 MLS ID #2167493, KAREN SAEZ. realMLS
