Welcome Home - 3-Bedroom + Loft + Flex Space, 2.5-Bath New Construction Home with Open-Concept Living & Smart Home Technology PLUS upgraded ceiling height to 9' on the first floor.
This versatile two-story floor plan delivers the perfect balance of style, function, and flexibility, featuring 3 spacious bedrooms, 2.5 bathrooms, a versatile loft, and a main-level flex space. Ideal for growing families, remote workers, or anyone seeking room to live, work, and play, this home is designed for the way you live today.
The first floor features low-maintenance solid surface flooring and a dedicated flex room, offering endless possibilities--use it as a home office, playroom, study, or creative studio. The open-concept family room, dining area, and chef-inspired kitchen flow seamlessly, creating a welcoming space for daily life and entertaining.
The kitchen is the heart of the home, featuring stainless steel appliances, upgraded cabinetry, a walk-in pantry, and a large center island with bar seating, perfect for casual dining or hosting guests.
Upstairs, the private owner's suite includes a spa-inspired bath, dual vanities, a walk-in shower, and a spacious walk-in closet for maximum organization. Two additional generously sized bedrooms, a full bath, and a second-floor laundry room add everyday convenience. The loft serves as a flexible second living area--perfect for a media space, home office, or playroom.
Located in a welcoming community near schools, parks, shopping, and dining, this energy-efficient new construction home also includes Smart Home technology, keeping you connected, secure, and in control.
Skip the uncertainty and renovation stress--this home is brand new and built for modern living. Schedule your private showing today and discover the value and lifestyle upgrade of new construction in Central Ohio!
Pending
Price increase: $800 (8/12)
$413,440
569 Park Vista Dr, Delaware, OH 43015
3beds
2,155sqft
Single Family Residence
Built in 2025
-- sqft lot
$-- Zestimate®
$192/sqft
$68/mo HOA
What's special
Versatile two-story floor planDedicated flex roomStainless steel appliancesSpa-inspired bathDual vanitiesWalk-in pantryLow-maintenance solid surface flooring
- 90 days |
- 98 |
- 7 |
Likely to sell faster than
Zillow last checked:
Listing updated:
Listed by:
Alan J RafiyQ 614-706-6722,
D.R. Horton Realty of Ohio, In
Source: Columbus and Central Ohio Regional MLS ,MLS#: 226019120
Facts & features
Interior
Bedrooms & bathrooms
- Bedrooms: 3
- Bathrooms: 3
- Full bathrooms: 2
- 1/2 bathrooms: 1
Heating
- Forced Air
Cooling
- Central Air
Appliances
- Included: Dishwasher, Gas Range, Microwave
Features
- Flooring: Other, Carpet
- Windows: Insulated Windows
- Common walls with other units/homes: No Common Walls
Interior area
- Total structure area: 2,155
- Total interior livable area: 2,155 sqft
Property
Parking
- Total spaces: 2
- Parking features: Attached
- Garage spaces: 2
Features
- Levels: Two
Details
- Parcel number: 51931210009000
- Special conditions: Standard
Construction
Type & style
- Home type: SingleFamily
- Property subtype: Single Family Residence
Materials
- Foundation: Slab
Condition
- New construction: Yes
- Year built: 2025
Details
- Warranty included: Yes
Utilities & green energy
- Sewer: Public Sewer
- Water: Public
Community & HOA
Community
- Subdivision: Parkview
HOA
- Has HOA: Yes
- HOA fee: $204 quarterly
Location
- Region: Delaware
Financial & listing details
- Price per square foot: $192/sqft
- Tax assessed value: $72,000
- Annual tax amount: $1,282
- Date on market: 7/16/2026
- Listing terms: VA Loan,FHA,Conventional
Estimated market value
Not available
Estimated sales range
Not available
Not available
Price history
| Date | Event | Price |
|---|---|---|
| 8/12/2026 | Pending sale | $413,440+0.2%$192/sqft |
Source:  Columbus and Central Ohio Regional MLS #226019120 Report a problem Columbus and Central Ohio Regional MLS #226019120 Report a problem | ||
| 8/1/2026 | Price change | $412,6400%$191/sqft |
Source:  DR Horton Report a problem DR Horton Report a problem | ||
| 7/22/2026 | Price change | $412,790-0.2%$192/sqft |
Source: DR Horton Report a problem | ||
| 7/16/2026 | Price change | $413,440+0.2%$192/sqft |
Source: Columbus and Central Ohio Regional MLS #226019120 Report a problem | ||
| 7/2/2026 | Price change | $412,640-0.2%$191/sqft |
Source: DR Horton Report a problem | ||
| 6/11/2026 | Listed for sale | $413,440$192/sqft |
Source: DR Horton Report a problem | ||
| 6/1/2026 | Pending sale | $413,440$192/sqft |
Source: Columbus and Central Ohio Regional MLS #226019120 Report a problem | ||
| 5/28/2026 | Listed for sale | $413,440$192/sqft |
Source: Columbus and Central Ohio Regional MLS #226019120 Report a problem | ||
Public tax history
| Year | Property taxes | Tax assessment |
|---|---|---|
| 2025 | $1,282 +5.1% | $25,200 |
| 2024 | $1,219 -0.2% | $25,200 |
| 2023 | $1,222 | $25,200 |
| 2022 | -- | -- |
Find assessor info on the county website
Monthly payment
Est. payment
Payment breakdown
Explore the cost of this home by adjusting the details. Changes won't be saved.Climate risks
Neighborhood: 43015
Nearby schools
GreatSchools rating
- 8/10Ervin Carlisle Elementary SchoolGrades: K-5Distance: 0.7 mi
- 8/10John C Dempsey Middle SchoolGrades: 6-8Distance: 0.4 mi
- 7/10Rutherford B Hayes High SchoolGrades: 9-12Distance: 0.8 mi
- $418,000-- bd-- ba-- sqft563 Park Vista Dr, Delaware, OH 43015Off Market
- $72,000-- bd-- ba-- sqft575 Park Vista Dr, Delaware, OH 43015Off Market
- $400-- bd-- ba-- sqft581 Park Vista Dr, Delaware, OH 43015Off Market
- $423,9004 bd3 ba2.5k sqft431 Greenland Pass, Delaware, OH 43015Sold
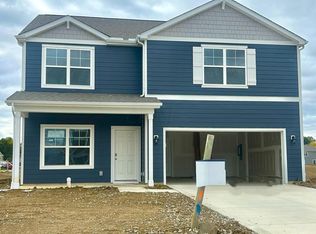
- $411,0903 bd2 ba1.5k sqft900 Sunny Vale Dr, Delaware, OH 43015Sold
- $374,8004 bd2 ba2.4k sqft401 Troy Rd, Delaware, OH 43015Off Market
- $439,9004 bd3 ba2.3k sqft894 Sunny Vale Dr, Delaware, OH 43015Sold
- $429,3404 bd3 ba2.3k sqft112 Flowering Meadow Dr, Delaware, OH 43015Sold
A local agent can set up tours, give advice and negotiate with sellers.
A local lender can help you make sure your offer is ready when you are.
Similar homes
- $419,9004 bd3 ba2.3k sqft136 Cedar Creek St, Delaware, OH 43015For Sale

 MLS ID #226022559, Scott A Marvin, Team Results Realty. Columbus and Central Ohio Regional MLS
 - $406,9993 bd4 ba2.3k sqft207 Via Veneto, Delaware, OH 43015For Sale
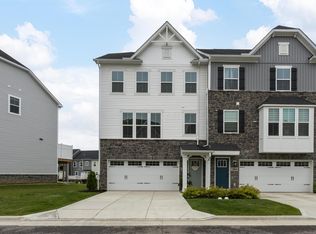 MLS ID #226024384, Scott A Marvin, Team Results Realty. Columbus and Central Ohio Regional MLS
 - $474,9003 bd2 ba1.7k sqft573 Penwell Dr, Delaware, OH 43015For Sale
 MLS ID #226022616, Julia Corrodi Foss, Generations Realty. Columbus and Central Ohio Regional MLS
 - from $368,9003 bd2 ba1.4k sqftBelle Plan, Enclave at the Ravines of Olentangy, Delaware, OH 43015New Construction
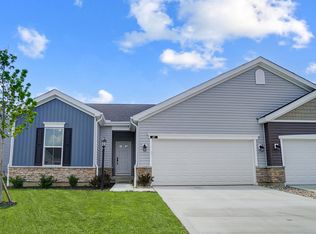 Today Homes
 - from $359,0003 bd2 ba1.5k sqftStella w/ Sun Room Plan, Enclave at the Ravines of Olentangy, Delaware, OH 43015New ConstructionToday Homes
- $599,8003 bd3 ba2.9k sqft200 Passina Ct, Delaware, OH 43015For SaleMLS ID #226028006, Richard J Sanford, RE/MAX Achievers. Columbus and Central Ohio Regional MLS
- $361,1753 bd2 ba1.5k sqft152 Harwitch Rd, Delaware, OH 43015New ConstructionColumbus and Central Ohio Regional MLS
- from $333,9003 bd2 ba1.4k sqftStella Plan, Enclave at the Ravines of Olentangy, Delaware, OH 43015New ConstructionToday Homes
- $365,9683 bd2 ba1.5k sqft118 Wellesley Dr, Delaware, OH 43015New ConstructionColumbus and Central Ohio Regional MLS
- $415,0004 bd3 ba2k sqft218 Center St, Ashley, OH 43003New ConstructionColumbus and Central Ohio Regional MLS
- $421,5003 bd3 ba2k sqft335 Shellbark Rd, Marysville, OH 43040For SaleMLS ID #226030970, Cindy Owens Shay, RE/MAX Revealty. Columbus and Central Ohio Regional MLS
- $464,9993 bd3 ba2k sqft3625 Shoal Way, Powell, OH 43065For SaleMLS ID #226025125, Lincoln Lemon, Century 21 Excellence Realty. Columbus and Central Ohio Regional MLS
- $410,8403 bd2 ba1.5k sqft5655 Valleydale Rd, Powell, OH 43065New ConstructionColumbus and Central Ohio Regional MLS
- $465,0003 bd3 ba2k sqft7312 Celebration Dr, Powell, OH 43065For SaleMLS ID #226019693, Sylvia Tamim, Coldwell Banker Realty. Columbus and Central Ohio Regional MLS
- from $444,9903 bd3 ba1.8k sqftSienna Plan, Madison Meadows, Plain City, OH 43064New ConstructionDR Horton
- $584,9004 bd4 ba3k sqft5997 Heather Ridge Dr, Delaware, OH 43015For SaleMLS ID #226020990, Sandra G Merkle, Berkshire Hathaway HS Calhoon. Columbus and Central Ohio Regional MLS
- $499,9993 bd3 ba2.4k sqft6312 Martin Ave, Powell, OH 43065For SaleMLS ID #226019471, Jason A Myers, Key Realty. Columbus and Central Ohio Regional MLS
- $484,9003 bd3 ba2.3k sqft7035 Ashford Way, Powell, OH 43065For SaleMLS ID #226023610, Leslie A Lauer, Howard Hanna Real Estate Svcs. Columbus and Central Ohio Regional MLS
- from $400,0004 bd3 ba2k sqftHollandia Plan, Village of Ashley, Ashley, OH 43003New ConstructionBetter Life Homes of Columbus
- $469,9003 bd2 ba1.6k sqft3056 Sinatra Way, Powell, OH 43065For SaleMLS ID #226030393, Richard J Rano, RE/MAX Affiliates, Inc.. Columbus and Central Ohio Regional MLS
