Welcome home to peaceful country living with modern convenience! This beautiful newer construction ranch features 3 bedrooms, 2 full baths, and sits on a generous half-acre lot. This move-in ready home offers 1,407 square feet with an open and functional layout, luxury vinyl flooring throughout, a covered front porch, an extended back patio perfect for entertaining, and a recently added concrete driveway with parking for up to 4 cars. A spacious storage shed will remain with the home for added convenience. NO HOA!
Under contract-show
$315,000
5694 Hillsdale Dr, Fort Lawn, SC 29714
3beds
1,407sqft
:
Get pre-qualified$1,959/mo
Single Family Residence
Built in 2021
0.5 Acres Lot
$306,100 Zestimate®
$224/sqft
$-- HOA
What's special
Spacious storage shedCovered front porchGenerous half-acre lotOpen and functional layoutLuxury vinyl flooring throughout
- 52 days |
- 51 |
- 0 |
Zillow last checked:
Listing updated:
Listed by:
Juan Petrovich juan@petrovichrealty.com,
Petrovich Realty,
Karina Petrovich,
Petrovich Realty
Source: Canopy MLS as distributed by MLS GRID,MLS#: 4382453
Facts & features
Interior
Bedrooms & bathrooms
- Bedrooms: 3
- Bathrooms: 2
- Full bathrooms: 2
- Main level bedrooms: 3
Primary bedroom
- Level: Main
Bedroom s
- Level: Main
Bedroom s
- Level: Main
Bathroom full
- Level: Main
Bathroom full
- Level: Main
Dining area
- Level: Main
Kitchen
- Level: Main
Living room
- Level: Main
Heating
- Electric, Forced Air
Cooling
- Central Air, Electric
Appliances
- Included: Dishwasher, Electric Range, Electric Water Heater, Microwave, Refrigerator
- Laundry: Laundry Closet, Main Level, Washer Hookup
Features
- Flooring: Vinyl
- Has basement: No
Interior area
- Total structure area: 1,407
- Total interior livable area: 1,407 sqft
- Finished area above ground: 1,407
- Finished area below ground: 0
Property
Parking
- Parking features: Driveway
- Has uncovered spaces: Yes
Features
- Levels: One
- Stories: 1
- Patio & porch: Covered
- Exterior features: Storage
- Fencing: Fenced
Lot
- Size: 0.5 Acres
Details
- Additional structures: Shed(s)
- Parcel number: 2030101054000
- Zoning: R-2 Rural
- Special conditions: Standard
Construction
Type & style
- Home type: SingleFamily
- Property subtype: Single Family Residence
Materials
- Vinyl
- Foundation: Slab
Condition
- New construction: No
- Year built: 2021
Utilities & green energy
- Sewer: Public Sewer
- Water: City
Community & HOA
Community
- Subdivision: None
Location
- Region: Fort Lawn
Financial & listing details
- Price per square foot: $224/sqft
- Tax assessed value: $195,400
- Annual tax amount: $1,817
- Date on market: 6/5/2026
- Cumulative days on market: 52 days
- Road surface type: Concrete, Paved
Estimated market value
$306,100
$291,000 - $321,000
$1,905/mo
Price history
| Date | Event | Price |
|---|---|---|
| 6/5/2026 | Listed for sale | $315,000$224/sqft |
Source:  Canopy MLS as distributed by MLS GRID #4382453 Report a problem Canopy MLS as distributed by MLS GRID #4382453 Report a problem | ||
Public tax history
| Year | Property taxes | Tax assessment |
|---|---|---|
| 2024 | $1,817 -1.2% | $8,240 |
| 2023 | $1,839 -3.8% | $8,240 |
| 2022 | $1,911 +368.1% | $8,240 +815.6% |
| 2021 | $408 | $900 +462.5% |
| 2020 | -- | $160 |
| 2019 | -- | $160 |
| 2018 | -- | $160 |
| 2017 | -- | $160 |
| 2015 | -- | $160 |
| 2010 | -- | $160 |
Find assessor info on the county website
Monthly payment
Est. payment
Payment breakdown
Explore the cost of this home by adjusting the details. Changes won't be saved.Climate risks
Neighborhood: 29714
Nearby schools
GreatSchools rating
- 4/10Lewisville Elementary SchoolGrades: PK-5Distance: 5.7 mi
- 6/10Lewisville Middle SchoolGrades: 6-8Distance: 6.9 mi
- 5/10Lewisville High SchoolGrades: 9-12Distance: 6 mi
Schools provided by the listing agent
- Elementary: Lewisville
- Middle: Lewisville
- High: Lewisville
Source: Canopy MLS as distributed by MLS GRID. This data may not be complete. We recommend contacting the local school district to confirm school assignments for this home.
- $267,4003 bd2 ba1.3k sqft5694 Hillsdale Dr #0, Fort Lawn, SC 29714Off Market
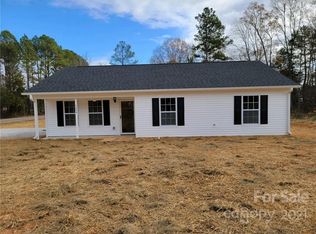
- $246,0003 bd2 ba1.3k sqft5688 Hillsdale St, Fort Lawn, SC 29714Off Market
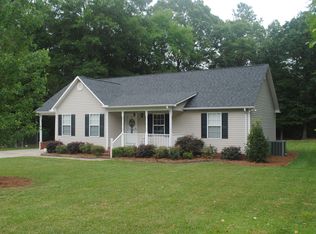
- $193,0003 bd2 ba1.3k sqft5504 Hillsdale St, Fort Lawn, SC 29714Sold
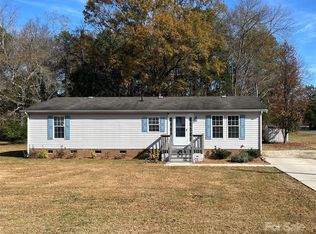
- $260,600-- bd-- ba1.3k sqft5699 Hillsdale St, Fort Lawn, SC 29714Off Market
- $230,300-- bd-- ba1.3k sqft5691 Hillsdale St, Fort Lawn, SC 29714Off Market
- $215,000-- bd-- ba1.3k sqft5684 Hillsdale St, Fort Lawn, SC 29714Off Market
- $202,200-- bd-- ba1k sqft5508 Hillsdale St, Fort Lawn, SC 29714Off Market
- $214,500-- bd-- ba1.2k sqft5507 Hillsdale St, Fort Lawn, SC 29714Off Market
A local agent can set up tours, give advice and negotiate with sellers.
Similar homes
- $310,0003 bd2 ba1.2k sqft5721 Church Dr, Fort Lawn, SC 29714New Construction
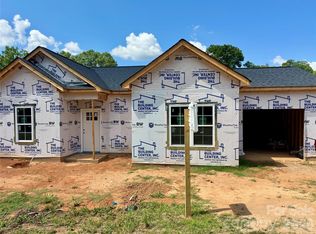
 MLS ID #4404514, Kadrick Baker, Agent Group Realty LLC. Canopy MLS as distributed by MLS GRID
 - $250,0003 bd2 ba1.5k sqft5932 Shirley Rd, Fort Lawn, SC 29714For Sale By Owner
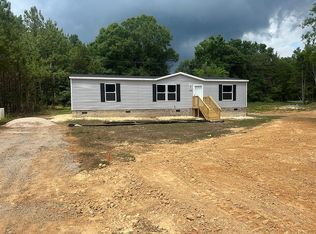
- $319,0003 bd3 ba1.6k sqft21228 Sanctuary Dr, Lancaster, SC 29720For Sale
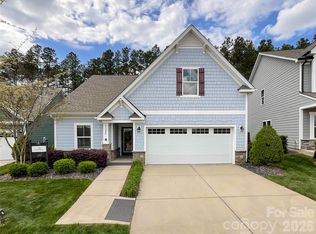 MLS ID #4407610, Rick Cantville, United Real Estate-Queen City. Canopy MLS as distributed by MLS GRID
 - $315,0003 bd2 ba1.5k sqft254 Damask Dr, Lancaster, SC 29720For Sale
 MLS ID #4398403, Lauren Greene, NorthGroup Real Estate LLC. Canopy MLS as distributed by MLS GRID
 - $324,9993 bd2 ba1.2k sqft21216 Sanctuary Dr, Lancaster, SC 29720For SaleMLS ID #4404469, Nina Nizinski, Howard Hanna Allen Tate SouthPark. Canopy MLS as distributed by MLS GRID
- $277,9003 bd2 ba1.3k sqft1217 Belmont Circle Dr, Lancaster, SC 29720For SaleMLS ID #4387935, Robin Mann, EXP Realty LLC Mooresville. Canopy MLS as distributed by MLS GRID
- $310,0003 bd2 ba1.5k sqft329 Damask Dr, Lancaster, SC 29720For SaleMLS ID #4382139, Crystal Clemence, Howard Hanna Allen Tate Rock Hill. Canopy MLS as distributed by MLS GRID
- $270,0003 bd2 ba1.4k sqft1050 S Lake Dr, Lancaster, SC 29720For SaleMLS ID #4394767, Michelle Jackson, ERA Live Moore. Canopy MLS as distributed by MLS GRID
- $425,0003 bd2 ba1.1k sqft1269 Eastcreek Rd, Fort Lawn, SC 29714For SaleMLS ID #4375634, Katie Pendleton, Lake Homes Realty LLC. Canopy MLS as distributed by MLS GRID
- $279,0003 bd2 ba1.3k sqft2179 Green Peach Rd, Lancaster, SC 29720For SaleMLS ID #4392801, Nicole McConico, Realty One Group Revolution. Canopy MLS as distributed by MLS GRID
- $329,9003 bd3 ba1.9k sqft26019 Appleyard Ct, Lancaster, SC 29720For SaleMLS ID #4398369, Xavier Armfield, NorthGroup Real Estate LLC. Canopy MLS as distributed by MLS GRID
- $325,0004 bd2 ba1.8k sqft4665 Blade Run Rd, Edgemoor, SC 29712For SaleMLS ID #4386564, Dena Espinoza, Jeff Cook Real Estate LPT Realty. Canopy MLS as distributed by MLS GRID
- $310,0003 bd3 ba1.5k sqft24064 Sailfish Dr, Lancaster, SC 29720For SaleMLS ID #4395651, Lauren Eason, Gold House Properties LLC. Canopy MLS as distributed by MLS GRID
- $290,0003 bd2 ba1.3k sqft621 Grandiflora Ave, Lancaster, SC 29720For SaleMLS ID #4397110, Jan Lee, United Real Estate-Queen City. Canopy MLS as distributed by MLS GRID
- $323,0003 bd3 ba1.9k sqft40154 Crooked Stick Dr, Lancaster, SC 29720For SaleMLS ID #625596, Heather Brown. Consolidated MLS
- $315,9903 bd2 ba1.5k sqftBasildon, Lancaster, SC 29720New ConstructionMLS ID #4398999, Jerry Smith, Smith Capital Partners LLC. Canopy MLS as distributed by MLS GRID
- $329,0003 bd3 ba1.9k sqft60103 Blue Bird Ln, Lancaster, SC 29720For SaleMLS ID #4397426, Landon Albrick, ALBRICK. Canopy MLS as distributed by MLS GRID
- from $340,9003 bd2 ba2.1k sqftTA2100 Plan, Edgewater - The Groves, Lancaster, SC 29720New ConstructionTrue Homes
- $399,9993 bd3 ba1.9k sqft10234 Lakeshore Dr, Lancaster, SC 29720For SaleMLS ID #4403898, Jonathan Minerick, Homecoin.com. Canopy MLS as distributed by MLS GRID
- $314,9003 bd3 ba1.8k sqft40203 Crooked Stick Dr #1239, Lancaster, SC 29720New ConstructionCanopy MLS as distributed by MLS GRID
