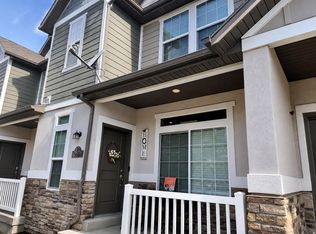
This beautiful, well maintained end-unit townhome is located in a great neighborhood close to multiple parks, restaurants and The Ridge Golf Club. The main level is bright and open with white cabinets, hardwood floors, pendant lighting, a breakfast bar, and a brand new quartz countertop. Included in the sale are a Frigidair fridge, newer LG gas range, and washer & dryer. Leather sofas and main bedroom set can be included with the sale for the right offer. The upstairs boasts three large bedrooms, including a bonus area in the main bedroom for sitting or storage, and the unfinished basement provides generous space for an additional bedroom, bathroom and storage. Plantation shutters throughout. Living room and main bedroom have ceiling fans. HOA fee is only $150/month. Square footage figures are provided as a courtesy estimate only and were obtained from county records. Buyer is advised to obtain an independent measurement.
For sale
$400,000
5696 W Pelican Ridge Ln, West Valley City, UT 84118
3beds
2,136sqft
Townhouse
Built in 2018
1,306 Square Feet Lot
$399,300 Zestimate®
$187/sqft
$150/mo HOA
What's special
Plantation shutters throughoutWhite cabinetsBreakfast barPendant lightingHardwood floorsBrand new quartz countertop
- 33 days
- 498
- 33
Zillow last checked:
Listing updated:
Listed by:
Kevin Wright 801-610-9563,
Real Estate Essentials
Source: UtahRealEstate.com,MLS#: 2180102
Facts & features
Interior
Bedrooms & bathrooms
- Bedrooms: 3
- Bathrooms: 3
- Full bathrooms: 1
- 3/4 bathrooms: 1
- 1/2 bathrooms: 1
- Partial bathrooms: 1
Primary bedroom
- Level: Second
Heating
- Forced Air, Central, Gas Stove
Cooling
- Central Air
Appliances
- Included: Dryer, Microwave, Refrigerator, Washer, Disposal, Gas Oven, Gas Range, Free-Standing Range
- Laundry: Electric Dryer Hookup
Features
- Walk-In Closet(s), Granite Counters
- Flooring: Carpet, Laminate, Linoleum
- Windows: Blinds, Full, Plantation Shutters, Window Coverings
- Basement: Full
- Has fireplace: No
Interior area
- Total structure area: 2,136
- Total interior livable area: 2,136 sqft
- Finished area above ground: 1,536
- Finished area below ground: 30
Property
Parking
- Total spaces: 6
- Parking features: Open
- Attached garage spaces: 2
- Uncovered spaces: 4
Accessibility
- Accessibility features: Accessible Doors, Accessible Hallway(s)
Features
- Stories: 3
- Patio & porch: Porch, Open Porch
- Exterior features: Lighting
- Fencing: Partial
Lot
- Size: 1,306 Square Feet
- Features: Sprinkler: Auto-Full, Gentle Sloping
- Topography: Terrain Grad Slope
- Residential vegetation: Landscaping: Full
Details
- Parcel number: 2011478098
- Zoning: 1104
- Zoning description: Short Term Rental Allowed
Construction
Type & style
- Home type: Townhouse
- Property subtype: Townhouse
Materials
- Composition, Stone
- Roof: Asphalt
Condition
- Blt./Standing
- New construction: No
- Year built: 2018
- Major remodel year: 2020
Utilities & green energy
- Water: Culinary
- Utilities for property: Natural Gas Connected, Electricity Connected, Sewer Connected, Water Connected
Community & HOA
Community
- Features: Sidewalks
- Subdivision: Westridge
HOA
- Has HOA: Yes
- Amenities included: Insurance, Picnic Area, Playground, Snow Removal
- Services included: Insurance
- HOA fee: $150 monthly
- HOA name: FCS
- HOA phone: 801-256-0465
Location
- Region: West Valley City
Financial & listing details
- Price per square foot: $187/sqft
- Tax assessed value: $407,100
- Annual tax amount: $2,817
- Date on market: 8/20/2026
- Listing terms: Cash,Conventional,1031 Exchange,FHA,VA Loan
- Inclusions: Dryer, Microwave, Range, Refrigerator, Washer, Window Coverings
- Acres allowed for irrigation: 0
- Electric utility on property: Yes
- Road surface type: Paved
Estimated market value
$399,300
$379,000 - $419,000
$2,349/mo
Price history
| Date | Event | Price |
|---|---|---|
| 8/20/2026 | Listed for sale | $400,000$187/sqft |
Source:  UtahRealEstate.com #2180102 Report a problem UtahRealEstate.com #2180102 Report a problem | ||
Public tax history
| Year | Property taxes | Tax assessment |
|---|---|---|
| 2025 | $2,770 -2.1% | $223,905 +0.4% |
| 2024 | $2,829 -1.3% | $222,915 +4% |
| 2023 | $2,865 +3.7% | $214,335 +2.6% |
| 2022 | $2,764 +15.4% | $208,945 +27.4% |
| 2021 | $2,395 +5.1% | $164,010 +11.8% |
| 2020 | $2,279 +2% | $146,685 +5.7% |
| 2019 | $2,234 | $138,765 +113.5% |
| 2018 | -- | $65,000 |
| 2017 | $1,084 | -- |
Find assessor info on the county website
Monthly payment
Est. payment
Payment breakdown
Explore the cost of this home by adjusting the details. Changes won't be saved.Climate risks
Neighborhood: 84118
Nearby schools
Schools provided by the listing agent
- Elementary: Silver Hills
- Middle: Thomas Jefferson
- High: Hunter
- District: Granite
Source: UtahRealEstate.com. This data may not be complete. We recommend contacting the local school district to confirm school assignments for this home.
- $402,6003 bd2 ba1.6k sqft5698 W Pelican Ridge Ln, West Valley City, UT 84118Off Market
- $415,6003 bd4 ba2.1k sqft5690 W Pelican Ridge Ln, West Valley City, UT 84118Off Market
- $412,2003 bd2 ba1.6k sqft5702 W Pelican Ridge Ln, West Valley City, UT 84118Off Market
- $417,5003 bd2 ba1.6k sqft5686 W Pelican Ridge Ln, West Valley City, UT 84118Off Market
Similar homes
- $435,0004 bd4 ba2.3k sqft5264 S Tucker Ct, West Valley City, UT 84118For Sale

 MLS ID #2180707, Rita Anderson, Equity Real Estate (Advantage). UtahRealEstate.com
 - $439,9004 bd4 ba2.1k sqft5689 W Rose Ridge Ln S, Salt Lake City, UT 84118For Sale
 MLS ID #2178656, Leida Fahey, Utah Key Real Estate, LLC. UtahRealEstate.com
 - $435,0004 bd2 ba1.7k sqft6134 S Trowbridge Way W, Salt Lake City, UT 84118For SaleMLS ID #2186713, Mauricio Izarraraz, Coldwell Banker Realty (Union Heights). UtahRealEstate.com
- $369,0004 bd1 ba1.8k sqft5309 W Lewis Clark Dr S, Salt Lake City, UT 84118For Sale
 MLS ID #2185543, Parker Young, Lakeside Real Estate LC. UtahRealEstate.com
 - $380,0004 bd1 ba1.8k sqft5883 S Blue Iron Way, Salt Lake City, UT 84118For SaleMLS ID #2185931, Branny Pena, Sold Utah Real Estate, LLC. UtahRealEstate.com
- $414,9004 bd1 ba1.8k sqft5541 S Westside Dr W, Salt Lake City, UT 84118For SaleMLS ID #2185094, Phil Lafeen, Fathom Realty (Orem). UtahRealEstate.com
- $425,0005 bd2 ba1.7k sqft5767 W Dale Amour Dr, Salt Lake City, UT 84118For SaleMLS ID #2175706, Maria Collantes, LA QUINTA REALTY LLC. UtahRealEstate.com
- $419,9003 bd3 ba1.7k sqft4715 W Talavera Way #T-47, Salt Lake City, UT 84118For SaleMLS ID #2181376, Richard Ortiz, RANLife Real Estate Inc. UtahRealEstate.com
- $393,0004 bd1 ba1.5k sqft5364 S 4620 W, Salt Lake City, UT 84118For SaleMLS ID #2185753, Tamra Rieper, KW Utah Realtors Keller Williams (Brickyard). UtahRealEstate.com
- $424,9004 bd2 ba1.4k sqft4511 W 5055 S, Kearns, UT 84118For SaleMLS ID #2186159, Bear Phelps, KW Success Keller Williams Realty (Layton). UtahRealEstate.com
- $433,5004 bd3 ba1.7k sqft5378 W Silvertip Dr, Kearns, UT 84118For SaleMLS ID #2163208, Sabra Hopkins, Distinction Real Estate. UtahRealEstate.com
- $435,0003 bd3 ba1.4k sqft5254 W 4935 S, Salt Lake City, UT 84118For SaleMLS ID #2181913, JoAnn Ortega, Homie. UtahRealEstate.com
- $439,9994 bd2 ba2.5k sqft5289 S Leprechaun Ln W, Salt Lake City, UT 84118For SaleMLS ID #2171349, Matthew I Anderegg, Century 21 Everest (Centerville). UtahRealEstate.com
- $459,0003 bd2 ba1.5k sqft5762 W Chambre Dr S, Salt Lake City, UT 84118For SaleMLS ID #2172352, Kaden Hayes, Wiser Real Estate, LLC. UtahRealEstate.com
- $479,5004 bd2 ba2.1k sqft5698 S Trowbridge Way W, Salt Lake City, UT 84118For SaleMLS ID #2183930, Mark R Butler, Butler Realtors, Inc.. UtahRealEstate.com
- $399,9003 bd2 ba1.1k sqft4796 W 4805 S, Kearns, UT 84118For SaleMLS ID #2179072, Jason Scott, RE/MAX Associates. UtahRealEstate.com
- $449,0004 bd2 ba1.7k sqft5790 W Lodestone Ave, Salt Lake City, UT 84118For SaleMLS ID #2182148, Dave Gashler, Equity Real Estate (Solid). UtahRealEstate.com
- $395,9003 bd2 ba1.2k sqft4560 W 5540 S, Salt Lake City, UT 84118For SaleMLS ID #2167536, Scott A Dilley, Blue Diamond Realty LLC. UtahRealEstate.com
- $419,0004 bd2 ba1.9k sqft4580 W 5540 S, Kearns, UT 84118For SaleMLS ID #2170568, William Taylor, Realtypath LLC (Home and Family). UtahRealEstate.com
