**MOTIVATED SELLERS!** Welcome to **57 Baxter Boulevard** in the highly sought-after **Silver Lake Estates**, a peaceful **55+ manufactured home community** featuring only 41 homes and exclusive resident access to beautiful **Silver Lake**.
Built in **2022**, this **move-in ready**, energy-efficient home offers **single-level living** with **2 bedrooms, 2 full bathrooms, and a versatile den** that easily serves as a **home office, guest room, craft room, or flex space**. The bright **open-concept floor plan** features a spacious living room, dining area, and modern kitchen with ample cabinetry, generous counter space, and contemporary finishes--perfect for entertaining or everyday living.
The private **primary suite** includes a full bath and ample closet space, while the second bedroom and full bath provide comfort and privacy for guests. Enjoy the convenience of **low-maintenance living** in a newer home designed for comfort and accessibility.
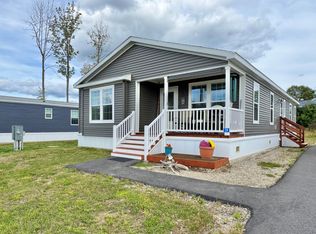
Relax on the inviting **covered front porch** with your morning coffee or unwind on the rear deck overlooking a beautifully landscaped yard featuring established flower and vegetable gardens. The property also includes a **paved driveway**, ** garage**, attractive curb appeal, and a **permitted, ready-to-install above-ground pool site**.
Residents enjoy **private Silver Lake access** for kayaking, canoeing, fishing, swimming, and enjoying Maine's natural beauty. Conveniently located just minutes from **Bangor, Brewer, shopping, restaurants, grocery stores, healthcare, hospitals, walking trails, golf courses, and I-95**, this home offers the perfect blend of peaceful living and everyday convenience.
Whether you're looking to **downsize**, retire, purchase a **low-maintenance retirement home**, or enjoy the benefits of a newer **manufactured home in Maine**, this exceptional property checks all the boxes.
**Most financing options are eligible, including conventional, FHA, VA, and MH Advantage financin
Active
Price cut: $18K (8/11)
$228,000
57 Baxter Boulevard, Bucksport, ME 04416
2beds
1,352sqft
Mobile Home
Built in 2022
8,712 Square Feet Lot
$226,700 Zestimate®
$169/sqft
$490/mo HOA
What's special
Contemporary finishesAmple closet spaceSingle-level livingAttractive curb appealGenerous counter spaceDining areaEnergy-efficient home
- 93 days |
- 441 |
- 7 |
Zillow last checked:
Listing updated:
Listed by:
Realty of Maine
Source: Maine Listings,MLS#: 1663891
Facts & features
Interior
Bedrooms & bathrooms
- Bedrooms: 2
- Bathrooms: 2
- Full bathrooms: 2
Bedroom 1
- Level: First
- Area: 276 Square Feet
- Dimensions: 12 x 23
Bedroom 2
- Level: First
- Area: 100 Square Feet
- Dimensions: 10 x 10
Den
- Level: First
- Area: 130 Square Feet
- Dimensions: 10 x 13
Kitchen
- Level: First
- Area: 132 Square Feet
- Dimensions: 11 x 12
Living room
- Level: First
- Area: 240 Square Feet
- Dimensions: 20 x 12
Heating
- Forced Air, Heat Pump
Cooling
- Heat Pump, Wall Unit(s)
Appliances
- Included: Cooktop, Dryer, Gas Range, Refrigerator, Washer
Features
- 1st Floor Bedroom, 1st Floor Primary Bedroom w/Bath, Bathtub, Pantry, Shower, Storage, Primary Bedroom w/Bath
- Flooring: Vinyl, Luxury Vinyl
- Doors: Storm Door(s)
- Windows: Double Pane Windows
- Basement: None
- Has fireplace: No
Interior area
- Total structure area: 1,352
- Total interior livable area: 1,352 sqft
- Finished area above ground: 1,352
- Finished area below ground: 0
Property
Parking
- Total spaces: 1
- Parking features: Paved, 1 - 4 Spaces
- Garage spaces: 1
Accessibility
- Accessibility features: 36+ Inch Doors, Other Bath Modifications
Features
- Patio & porch: Deck, Porch
- Has view: Yes
- View description: Scenic, Trees/Woods
- Body of water: Silver Lake
- Frontage length: Waterfrontage Shared: 100
Lot
- Size: 8,712 Square Feet
- Features: Interior Lot, City Lot, Mobile Home Park, Near Town, Neighborhood, Rural, Level, Open Lot, Landscaped
Details
- Parcel number: BUCT000005000000000022000004
- Zoning: Res
- Other equipment: Internet Access Available
Construction
Type & style
- Home type: MobileManufactured
- Architectural style: Other
- Property subtype: Mobile Home
Materials
- Mobile, Vinyl Siding
- Foundation: Slab
- Roof: Composition,Shingle
Condition
- Year built: 2022
Details
- Builder model: 56J Custom 28x52
Utilities & green energy
- Electric: Circuit Breakers
- Sewer: Quasi-Public, Septic Design Available, Septic Tank, Shared Septic
- Water: Private, Well
Community & HOA
Community
- Subdivision: Silver Lake Estates
HOA
- Has HOA: Yes
- HOA fee: $490 monthly
Location
- Region: Bucksport
Financial & listing details
- Price per square foot: $169/sqft
- Annual tax amount: $1,941
- Date on market: 5/28/2026
- Road surface type: Paved
- Body type: Double Wide
Estimated market value
$226,700
$215,000 - $238,000
Not available
Price history
| Date | Event | Price |
|---|---|---|
| 8/11/2026 | Price change | $228,000-7.3%$169/sqft |
Source:  Maine Listings #1663891 Report a problem Maine Listings #1663891 Report a problem | ||
| 7/14/2026 | Price change | $245,999-3.5%$182/sqft |
Source: Maine Listings #1663891 Report a problem | ||
| 6/12/2026 | Price change | $254,999-1.9%$189/sqft |
Source: Maine Listings #1663891 Report a problem | ||
| 5/28/2026 | Listed for sale | $259,999$192/sqft |
Source: Maine Listings #1663891 Report a problem | ||
Public tax history
Tax history is unavailable.
Monthly payment
Climate risks
Neighborhood: 04416
Nearby schools
GreatSchools rating
- 4/10Bucksport Middle SchoolGrades: 5-8Distance: 1.2 mi
- 8/10Bucksport High SchoolGrades: 9-12Distance: 1.6 mi
- 5/10Miles Lane SchoolGrades: 1-4Distance: 1.4 mi
- $183,5003 bd2 ba1.2k sqft61 Baxter Blvd, Bucksport, ME 04416Sold

- $212,0002 bd2 ba1.2k sqft30 Katahdin Dr, Bucksport, ME 04416Sold

- $214,0003 bd2 ba1.4k sqft19 Katahdin Dr, Bucksport, ME 04416Sold
- $327,500-- bd1 ba1.3k sqft480 Central St, Bucksport, ME 04416Off Market
- $351,400-- bd1 ba1.2k sqft494 Central St, Bucksport, ME 04416Off Market
- $137,400-- bd-- ba1.5k sqft396 Central St, Bucksport, ME 04416Off Market
- $---- sqft195 Po Box, Bucksport, ME 04416Off Market
- $245,3002 bd1 ba780 sqft454 Central St, Bucksport, ME 04416Off Market
A local agent can set up tours, give advice and negotiate with sellers.
Similar homes
- $235,0003 bd2 ba1.3k sqft683 River Road, Bucksport, ME 04416Active

 MLS ID #1664507, Two Rivers Realty, LLC. Maine Listings
 - $230,0003 bd1 ba1.1k sqft30 Nicholson Avenue, Bucksport, ME 04416Active
 MLS ID #1675358, Two Rivers Realty, LLC. Maine Listings
 - $259,9002 bd1 ba1.2k sqft1023 Silver Lake Road, Bucksport, ME 04416Active
 MLS ID #1667840, Two Rivers Realty, LLC. Maine Listings
 - $259,9003 bd1 ba1.4k sqft13 Race Course Road, Bucksport, ME 04416Active
 MLS ID #1670592, Two Rivers Realty, LLC. Maine Listings
 - $250,0003 bd1 ba1.2k sqft91 US Route 1, Bucksport, ME 04416ActiveMLS ID #1671618, Two Rivers Realty, LLC. Maine Listings
- $258,0003 bd2 ba1.1k sqft1183 River Road, Bucksport, ME 04416ActiveMLS ID #1663588, Two Rivers Realty, LLC. Maine Listings
- $269,0003 bd1 ba1.5k sqft537 Millvale Road, Bucksport, ME 04416ActiveMLS ID #1666320, NextHome Experience. Maine Listings
- $317,9003 bd1 ba1.3k sqft11 Scotts Lane, Bucksport, ME 04416ActiveMLS ID #1675245, Berkshire Hathaway HomeServices Northeast Real Estate. Maine Listings
- $295,0003 bd2 ba2k sqft7 Kindred Spirits Way, Bucksport, ME 04416ActiveMLS ID #1651502, Coldwell Banker American Heritage. Maine Listings
- $269,9003 bd2 ba1.2k sqft130 Powers Drive Lane, Orland, ME 04605ActiveMLS ID #1665009, Two Rivers Realty, LLC. Maine Listings
- $335,0003 bd2 ba1.5k sqft15 Nicholson Avenue, Bucksport, ME 04416ActiveMLS ID #1673757, NextHome Experience. Maine Listings
- $210,0003 bd2 ba1.4k sqft33 Coles Corner Road, Winterport, ME 04496ActiveMLS ID #1667332, Realty of Maine. Maine Listings
- $314,9003 bd1 ba1.1k sqft19 Scotts Lane, Bucksport, ME 04416ActiveMLS ID #1670109, Two Rivers Realty, LLC. Maine Listings
- $219,9002 bd2 ba880 sqft40 Blanket Lane, Stockton Springs, ME 04981ActiveMLS ID #1669844, Maine Country and Coast Real Estate. Maine Listings
- $149,9003 bd1 ba1.3k sqft45 Pine Street, Bucksport, ME 04416ActiveMLS ID #1664912, ERA Dawson-Bradford Co.. Maine Listings
- $124,9003 bd2 ba1.3k sqft676 River Road, Bucksport, ME 04416ActiveMLS ID #1665945, Two Rivers Realty, LLC. Maine Listings
- $224,9002 bd2 ba1.2k sqft1142 Swan Lake Avenue, Swanville, ME 04915ActiveMLS ID #1646796, Maine Country and Coast Real Estate. Maine Listings
- $289,9993 bd2 ba1k sqft318 Old Belfast Road, Frankfort, ME 04438ActiveMLS ID #1663451, Two Rivers Realty, LLC. Maine Listings
- $199,0003 bd2 ba908 sqft51 White Orchard Road, Frankfort, ME 04438ActiveMLS ID #1660456, EXP Realty. Maine Listings
- $239,9003 bd2 ba980 sqft599 Toddy Pond Road, Surry, ME 04684ActiveMLS ID #1656980, Realty of Maine. Maine Listings
