Welcome to 13 Race Course Road in Bucksport! This charming New England Cape offers 3 bedrooms, a well-maintained yard, and a great in-town location tucked away on a dead-end road. The home features a paved driveway with plenty of parking, a large 2+ car garage, and direct access to nearby trail systems connecting to the Bucksport schools. Recent seller improvements include a replaced pellet stove, new garage roof, fresh interior paint, and a replaced sump pump. Conveniently located close to town while still offering a quiet setting, this property is a great opportunity in a location that does not come available often.
Active
Price cut: $5K (7/30)
$259,900
13 Race Course Road, Bucksport, ME 04416
3beds
1,496sqft
Single Family Residence
Built in 1950
0.48 Acres Lot
$-- Zestimate®
$174/sqft
$-- HOA
What's special
Well-maintained yardCharming new england cape
- 69 days
- 777
- 63
Likely to sell faster than
Zillow last checked:
Listing updated:
Listed by:
Two Rivers Realty, LLC tworiversdougb@gmail.com
Source: Maine Listings,MLS#: 1670592
Facts & features
Interior
Bedrooms & bathrooms
- Bedrooms: 3
- Bathrooms: 1
- Full bathrooms: 1
Primary bedroom
- Features: Cathedral Ceiling(s)
- Level: First
- Area: 280 Square Feet
- Dimensions: 20 x 14
Bedroom 1
- Level: Second
- Area: 169 Square Feet
- Dimensions: 13 x 13
Bedroom 2
- Level: Second
- Area: 180 Square Feet
- Dimensions: 12 x 15
Kitchen
- Features: Eat-in Kitchen
- Level: First
- Area: 168 Square Feet
- Dimensions: 14 x 12
Living room
- Features: Heat Stove
- Level: First
- Area: 228 Square Feet
- Dimensions: 19 x 12
Sunroom
- Level: First
- Area: 98 Square Feet
- Dimensions: 14 x 7
Heating
- Forced Air, Pellet Stove
Cooling
- Window Unit(s)
Appliances
- Included: Dishwasher, Dryer, Electric Range, Refrigerator, Washer
Features
- 1st Floor Bedroom, Bathtub, Shower
- Flooring: Tile, Vinyl, Wood
- Basement: Interior Entry,Full,Sump Pump,Unfinished
- Has fireplace: No
Interior area
- Total structure area: 1,496
- Total interior livable area: 1,496 sqft
- Finished area above ground: 1,496
- Finished area below ground: 0
Property
Parking
- Total spaces: 2
- Parking features: Paved, 5 - 10 Spaces, Garage Door Opener, Detached
- Garage spaces: 2
Features
- Patio & porch: Screened
- Has view: Yes
- View description: Trees/Woods
Lot
- Size: 0.48 Acres
- Features: Near Shopping, Near Town, Neighborhood, Suburban, Level, Open Lot
Details
- Additional structures: Shed(s)
- Parcel number: BUCTM02L81
- Zoning: Residential
- Other equipment: Cable, Internet Access Available
Construction
Type & style
- Home type: SingleFamily
- Architectural style: Cape Cod
- Property subtype: Single Family Residence
Materials
- Wood Frame, Vinyl Siding
- Foundation: Poured Concrete
- Roof: Shingle
Condition
- Year built: 1950
Utilities & green energy
- Electric: Circuit Breakers
- Sewer: Public Sewer
- Water: Private, Well
Green energy
- Energy efficient items: Ceiling Fans
Community & HOA
Location
- Region: Bucksport
Financial & listing details
- Price per square foot: $174/sqft
- Tax assessed value: $187,120
- Annual tax amount: $3,361
- Date on market: 7/7/2026
- Road surface type: Paved
Estimated market value
Not available
Estimated sales range
Not available
Not available
Price history
| Date | Event | Price |
|---|---|---|
| 7/30/2026 | Price change | $259,900-1.9%$174/sqft |
Source:  Maine Listings #1670592 Report a problem Maine Listings #1670592 Report a problem | ||
| 7/7/2026 | Listed for sale | $264,900+122.6%$177/sqft |
Source: Maine Listings #1670592 Report a problem | ||
| 7/8/2013 | Listing removed | $119,000$80/sqft |
Source: ReMax Advantage Realty Group #1092688 Report a problem | ||
| 5/18/2013 | Listed for sale | $119,000$80/sqft |
Source: RE/MAX Advantage Realty Group #1092688 Report a problem | ||
Public tax history
| Year | Property taxes | Tax assessment |
|---|---|---|
| 2024 | $2,479 +3.9% | $187,120 |
| 2023 | $2,386 +23.5% | $187,120 +64.1% |
| 2022 | $1,932 +4.3% | $114,010 |
| 2021 | $1,853 | $114,010 |
| 2020 | $1,853 -0.3% | $114,010 |
| 2019 | $1,858 | $114,010 |
| 2018 | $1,858 +3.9% | $114,010 +4.5% |
| 2017 | $1,789 -0.6% | $109,080 |
| 2016 | $1,800 -3.4% | $109,080 +0.1% |
| 2015 | $1,864 +21.1% | $109,000 -0.1% |
| 2014 | $1,539 +4.1% | $109,073 +0% |
| 2013 | $1,479 +4.7% | $109,070 0% |
| 2012 | $1,412 +3.4% | $109,100 |
| 2011 | $1,366 | $109,100 |
| 2009 | -- | $109,100 +28.8% |
| 2007 | -- | $84,700 |
| 2006 | -- | $84,700 |
Find assessor info on the county website
Monthly payment
Est. payment
Payment breakdown
Explore the cost of this home by adjusting the details. Changes won't be saved.Climate risks
Neighborhood: 04416
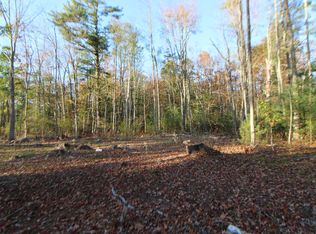
Similar homes
- $329,0003 bd2 ba1.5k sqft15 Nicholson Avenue, Bucksport, ME 04416Active
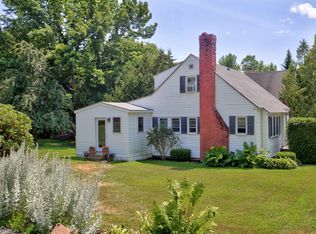
 MLS ID #1673757, NextHome Experience. Maine Listings
 - $258,0003 bd2 ba1.1k sqft1183 River Road, Bucksport, ME 04416Active
 MLS ID #1663588, Two Rivers Realty, LLC. Maine Listings
 - $314,9003 bd1 ba1.1k sqft19 Scotts Lane, Bucksport, ME 04416Active
 MLS ID #1670109, Two Rivers Realty, LLC. Maine Listings
 - $220,0003 bd1 ba1.1k sqft30 Nicholson Avenue, Bucksport, ME 04416Active
 MLS ID #1675358, Two Rivers Realty, LLC. Maine Listings
 - $285,0003 bd2 ba1.6k sqft1316 Bangor Road, Prospect, ME 04981ActiveMLS ID #1676992, RE/MAX Shoreline. Maine Listings
- $364,9003 bd2 ba1.8k sqft47 Forest Hill, Bucksport, ME 04416ActiveMLS ID #1674582, Ocean's Edge Realty LLC. Maine Listings
- $325,0005 bd2 ba1.3k sqft42 Elm Street, Bucksport, ME 04416ActiveMLS ID #1665946, RE/MAX JARET & COHN. Maine Listings
- $249,0005 bd2 ba2.1k sqft87 Eastern Avenue, Brewer, ME 04412ActiveMLS ID #1675907, NextHome Experience. Maine Listings
- $259,9003 bd1 ba1.2k sqft722 N Main Street, Brewer, ME 04412ActiveMLS ID #1670696, NextHome Experience. Maine Listings
- $309,9003 bd2 ba1.6k sqft28 Marine Street, Winterport, ME 04496ActiveMLS ID #1670092, ERA Dawson-Bradford Co.. Maine Listings
- $349,9002 bd1 ba2k sqft32-36 Main Road S, Frankfort, ME 04438ActiveMLS ID #1679975, EXP Realty. Maine Listings
- $259,9004 bd2 ba2k sqft28 Randolph Drive, Bangor, ME 04401ActiveMLS ID #1677735, The Christopher Group, LLC. Maine Listings
- $275,0003 bd2 ba1.8k sqft375 Swan Lake Avenue, Monroe, ME 04951ActiveMLS ID #1668884, Sell 207. Maine Listings
- $265,0003 bd1 ba900 sqft56 Jowett Street, Bangor, ME 04401ActiveMLS ID #1679762, Dream Home Realty LLC. Maine Listings
- $257,5003 bd1 ba1.2k sqft126 Thornton Road, Bangor, ME 04401ActiveMLS ID #1678401, Better Homes & Gardens Real Estate/The Masiello Group. Maine Listings
- $249,9002 bd2 ba858 sqft16 W Main Street, Monroe, ME 04951ActiveMLS ID #1674912, Realty of Maine. Maine Listings
- $269,9003 bd1 ba1.6k sqft788 Union Street, Bangor, ME 04401ActiveMLS ID #1673807, Realty of Maine. Maine Listings
- $275,0003 bd2 ba1.6k sqft18 Mckinley Avenue, Orrington, ME 04474ActiveMLS ID #1676134, NextHome Experience. Maine Listings
- $279,9004 bd2 ba1.6k sqft300 Coldbrook Road, Hampden, ME 04444ActiveMLS ID #1664276, NextHome Experience. Maine Listings
- $269,9003 bd1 ba1.3k sqft84 Fourteenth Street, Bangor, ME 04401ActiveMLS ID #1678097, Realty of Maine. Maine Listings
