Bailey Farm is a highly anticipated neighborhood blending peaceful surroundings, convenient access to everyday destinations, and an array of home designs to fit every lifestyle in Springboro Schools. The stunning Ranch -Wallace- plan by M/I Homes is a brand new construction! This inviting traditional home features a well laid floor plan with designer features. with 3 spacious bedrooms. Solid surface counters and SS appliances w/ designer cabinets and a island. 9' ceilings throughout the first floor and tray ceiling in dining room. The owners suite is luxurious with owners bath showing off it's oversized garden shower w/ luxurious tiles and glass. With 2 additional bedrooms that share a full bathroom. Outside is a 2 car garage w/ brick wrap. This community is close to recreation, and fine dining
Pending
Price cut: $42.6K (8/14)
$520,000
57 Bick Dr #43, Springboro, OH 45066
3beds
2,345sqft
Single Family Residence
Built in 2026
6,534 Square Feet Lot
$-- Zestimate®
$222/sqft
$85/mo HOA
What's special
Well laid floor planInviting traditional homeSs appliancesDesigner cabinetsSolid surface counters
- 59 days
- 8
- 0
Zillow last checked:
Listing updated:
Listed by:
Daniel Tartabini 513-315-4937,
New Advantage, LTD 513-432-6458
Source: Cincy MLS,MLS#: 1887794 Originating MLS: Cincinnati Area Multiple Listing Service
Originating MLS: Cincinnati Area Multiple Listing Service
Facts & features
Interior
Bedrooms & bathrooms
- Bedrooms: 3
- Bathrooms: 3
- Full bathrooms: 2
- 1/2 bathrooms: 1
Primary bedroom
- Features: Bath Adjoins, Walk-In Closet(s), Other
- Level: First
- Area: 280
- Dimensions: 20 x 14
Bedroom 2
- Level: First
- Area: 132
- Dimensions: 12 x 11
Bedroom 3
- Level: First
- Area: 132
- Dimensions: 11 x 12
Bedroom 4
- Area: 0
- Dimensions: 0 x 0
Bedroom 5
- Area: 0
- Dimensions: 0 x 0
Primary bathroom
- Features: Shower, Tile Floor, Double Vanity, Other
Bathroom 1
- Features: Partial
- Level: First
Bathroom 2
- Features: Full
- Level: First
Bathroom 3
- Features: Full
- Level: First
Dining room
- Area: 0
- Dimensions: 0 x 0
Family room
- Features: Other
- Area: 300
- Dimensions: 20 x 15
Kitchen
- Features: Solid Surface Ctr, Eat-in Kitchen, Fireplace, Gourmet, Kitchen Island, Other
- Area: 130
- Dimensions: 13 x 10
Living room
- Area: 0
- Dimensions: 0 x 0
Office
- Area: 0
- Dimensions: 0 x 0
Heating
- Gas
Cooling
- Central Air
Appliances
- Included: Dishwasher, Double Oven, Disposal, Gas Cooktop, Microwave, Gas Water Heater
Features
- High Ceilings, Other
- Windows: Vinyl, Gas Filled
- Basement: Full,Bath/Stubbed,Unfinished
- Fireplace features: Kitchen
Interior area
- Total structure area: 2,345
- Total interior livable area: 2,345 sqft
Property
Parking
- Total spaces: 2
- Parking features: Garage Door Opener
- Attached garage spaces: 2
Features
- Levels: One
- Stories: 1
- Patio & porch: Porch
Lot
- Size: 6,534 Square Feet
- Dimensions: 130 x 52
- Features: Less than .5 Acre
- Topography: Cleared
Details
- Parcel number: NEW/UNDER CONST/TO BE BUILT
- Other equipment: Sump Pump
Construction
Type & style
- Home type: SingleFamily
- Architectural style: Traditional
- Property subtype: Single Family Residence
Materials
- Brick, Vinyl Siding
- Foundation: Slab
- Roof: Shingle
Condition
- New construction: Yes
- Year built: 2026
Utilities & green energy
- Gas: Natural
- Sewer: Public Sewer
- Water: Public
Community & HOA
Community
- Subdivision: Bailey Farm
HOA
- Has HOA: Yes
- Services included: Other
- HOA fee: $85 monthly
Location
- Region: Springboro
Financial & listing details
- Price per square foot: $222/sqft
- Tax assessed value: $600
- Annual tax amount: $7,000
- Date on market: 7/22/2026
- Listing terms: Special Financing
Estimated market value
Not available
Estimated sales range
Not available
Not available
Price history
| Date | Event | Price |
|---|---|---|
| 8/24/2026 | Pending sale | $520,000$222/sqft |
Source:  Cincy MLS #1887794 Report a problem Cincy MLS #1887794 Report a problem | ||
| 8/14/2026 | Price change | $520,000-7.6%$222/sqft |
Source: Cincy MLS #1887794 Report a problem | ||
| 7/22/2026 | Listed for sale | $562,562$240/sqft |
Source: Cincy MLS #1887794 Report a problem | ||
Public tax history
Tax history is unavailable.
Monthly payment
Est. payment
Payment breakdown
Explore the cost of this home by adjusting the details. Changes won't be saved.Climate risks
Neighborhood: 45066
- $604,6003 bd3 ba2k sqft866 Valleyview Point Dr, Springboro, OH 45066Off Market

- $621,7003 bd3 ba3k sqft7425 Stone Ridge Dr, Springboro, OH 45066Off Market
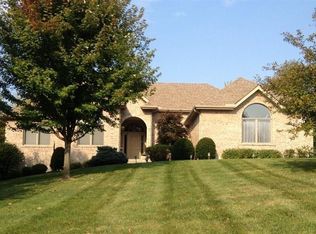
- $877,1004 bd4 ba4.5k sqft7408 Stone Ridge Dr, Springboro, OH 45066Off Market
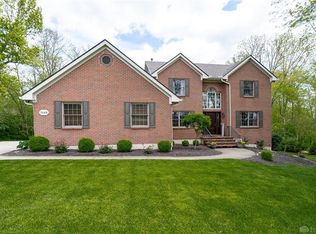
- $203,9403 bd1 ba1.3k sqft525 W Lytle Five Points Rd, Springboro, OH 45066Off Market
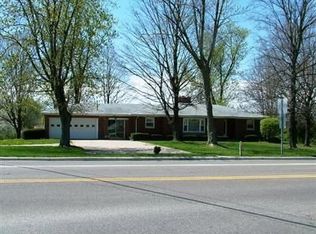
Similar homes
- $659,9004 bd3 ba3k sqft44 Ed Knoll Bnd, Springboro, OH 45066New Construction

 Cincy MLS
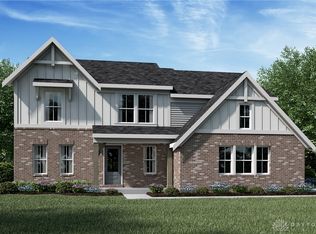
 - $639,9004 bd3 ba2.6k sqft170 Dan Haven Pl, Springboro, OH 45066New Construction
 DABR MLS
 - $669,9004 bd3 ba3k sqft25 Ed Knoll Bnd, Springboro, OH 45066New Construction
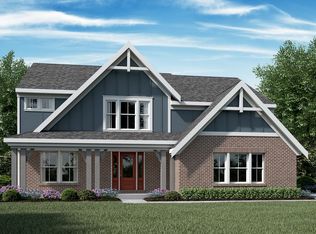 Fischer Homes
 - from $450,4952 bd3 ba2.2k sqftWallace Plan, Bailey Farm, Springboro, OH 45066New Construction
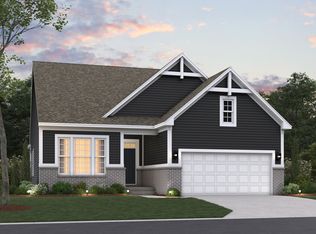 M/I Homes
 - $659,9004 bd3 ba3k sqft44 Ed Knoll Bend Pl, Springboro, OH 45066New ConstructionDABR MLS
- $520,0003 bd2 ba2k sqft3074 Canvasback Ct, Franklin, OH 45005New ConstructionMLS ID #946093, Timothy Cheek, New Home Star Ohio LLC. DABR MLS
- $669,9004 bd3 ba3.1k sqft25 Ed Knoll Bend Pl, Springboro, OH 45066New ConstructionDABR MLS
- $580,0004 bd3 ba2.3k sqft3107 Canvasback Ct, Franklin, OH 45005New ConstructionMLS ID #1892373, Timothy L Cheek, New Home Star Ohio, LLC. Cincy MLS
- $515,0004 bd3 ba2.8k sqft3080 Canvasback Ct, Franklin, OH 45005New ConstructionMLS ID #946096, Timothy Cheek, New Home Star Ohio LLC. DABR MLS
- $505,0004 bd3 ba2.6k sqft3095 Canvasback Ct, Franklin, OH 45005New ConstructionMLS ID #946087, Timothy Cheek, New Home Star Ohio LLC. DABR MLS
- $455,0004 bd3 ba2.3k sqft4246 Elk Creek Rd, Madison Township, OH 45067For SaleMLS ID #967247, Trent Spencer Ferrell, Keller Williams Advisors Rlty. DABR MLS
- $407,0003 bd2 ba1.6k sqft415 Crossing Ln #8357, Dayton, OH 45449New ConstructionDABR MLS
- $269,9003 bd2 ba1.3k sqft126 Arthur Ave, Carlisle, OH 45005For SaleMLS ID #968599, Trent Spencer Ferrell, Keller Williams Advisors Rlty. DABR MLS
- $475,0004 bd3 ba2.4k sqft3077 Canvasback Ct, Franklin, OH 45005New ConstructionMLS ID #945798, Timothy Cheek, New Home Star Ohio LLC. DABR MLS
- $475,0004 bd3 ba2.3k sqft3083 Canvasback Ct, Franklin, OH 45005New ConstructionMLS ID #945937, Timothy Cheek, New Home Star Ohio LLC. DABR MLS
- $439,0004 bd3 ba2.2k sqft4244 Elk Creek Rd, Madison Township, OH 45067For SaleMLS ID #967245, Trent Spencer Ferrell, Keller Williams Advisors Rlty. DABR MLS
